


Modern Pool Enclosure Design: Trends for North Florida Homes in 2026
- Michael Caruso

- Aug 3
- 12 min read
What if the very structure designed to protect your outdoor living space could actually make it feel more open? For many years, Saint Augustine homeowners have settled for bulky aluminum frames that slice up beautiful backyard views; however, the standard for modern pool enclosure design has shifted toward transparency and resilience. It's no longer a compromise between the safety of a hurricane-rated structure and the aesthetic of an unobstructed coastal horizon.
You likely want a space that feels like a natural extension of your home rather than a metal box that traps heat and blocks the breeze. We understand the frustration of frequent screen tears and the closed-in feeling of traditional cages. In this article, you'll discover how the latest 2026 trends utilize "picture window" engineering and advanced materials to provide structural peace of mind without the visual clutter. We will look at the shift toward linear, Zen-inspired forms and explore how these designs comply with the 8th Edition of the Florida Building Code to ensure your investment stands strong against the elements.
Table of Contents
Defining Modern Pool Enclosure Design: Beyond the Basic Screen Room
For decades, the standard Florida pool cage was a functional necessity, often characterized by bright white aluminum and a cluttered, boxy silhouette. Today, the philosophy behind modern pool enclosure design has evolved significantly. Homeowners in Saint Augustine no longer view these structures as simple bug barriers; they see them as sophisticated architectural extensions that merge the interior of the home with the natural horizon. This approach focuses on creating "invisible" boundaries where the structure itself recedes, allowing the landscape to take center stage.
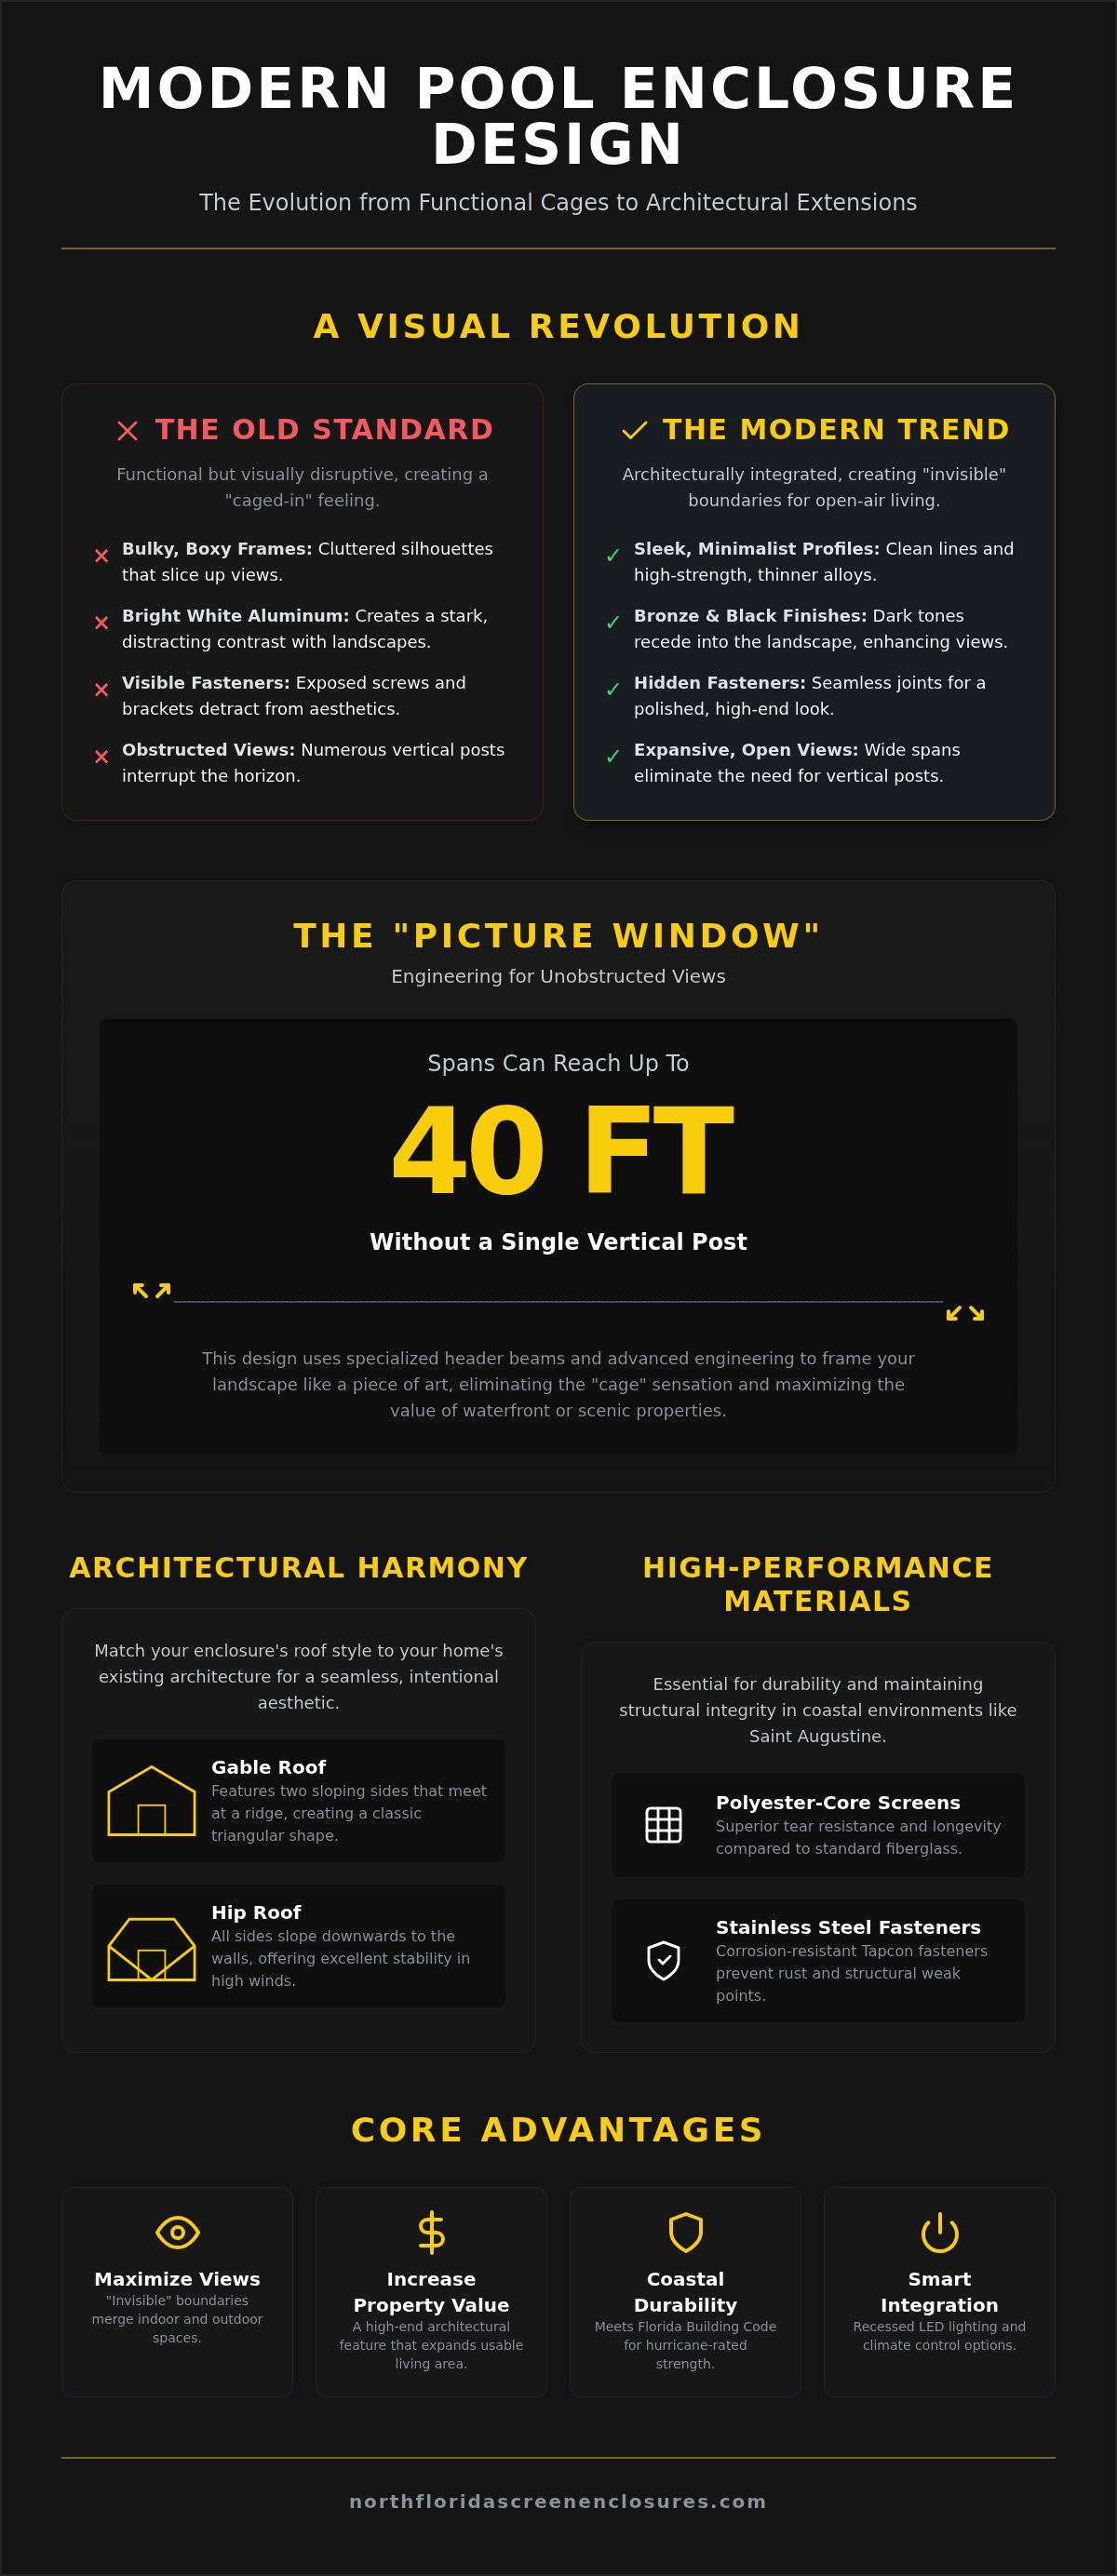
This transition is marked by a departure from the generic 1990s "box" designs. Modern enclosures prioritize clean lines and expansive openings that feel intentional and integrated. One of the most visible changes is the selection of frame colors. While white was once the default, it often created a stark visual break. Current trends favor bronze and black finishes. These darker tones tend to recede into the landscape, making the aluminum members nearly disappear against the trees and water. This visual trick is essential for homes bordering the Intracoastal or local conservation areas, where the goal is to highlight the scenery rather than the barrier.
Beyond aesthetics, these structures now integrate advanced technology to enhance the outdoor experience. We're seeing more projects that incorporate smart LED lighting systems and climate control features directly into the frame. These systems are often recessed into the aluminum extrusions, providing a clean look that avoids the clutter of external wiring or bulky light fixtures. This allows for a customized atmosphere that can be adjusted via smartphone, reflecting the broader trends in modern swimming pool designs where automation and ambiance are key components of the home.
The Aesthetic Shift: Minimalism in Aluminum
Modern engineering allows us to use thinner, high-strength aluminum alloys that maintain structural integrity while offering a much sleeker profile. This minimalism is further enhanced by the use of hidden fasteners and seamless corner joints. By eliminating visible screws and bulky brackets, the enclosure achieves a polished, high-end look. In coastal areas like Saint Augustine, matching these finishes to the home's modern exterior creates a unified property aesthetic that feels like a professional upgrade rather than a utility add-on.
Functionality Meets High-End Style
An enclosure should feel like an outdoor room, not a cage. The goal of a modern layout is to create a sense of volume and space. High-performance designs focus on maximizing the "room feel," using vertical height and wide spans to prevent that cramped, enclosed sensation. This shift in design doesn't just improve your daily experience; it also adds tangible value to your home. A well-executed investment in modern pool enclosure design increases property resale value by enhancing the home's curb appeal and expanding the usable square footage of the living area.
The "Picture Window" Revolution: Maximizing North Florida Views
The "Picture Window" design, often referred to as a "Clear View" enclosure, represents the most significant shift in modern pool enclosure design over the last decade. This approach redefines the traditional screen room by removing the vertical aluminum posts that historically cluttered every two to three feet of a wall. By utilizing specialized header beams and advanced engineering, these spans can now reach up to 40 feet in width without a single vertical obstruction. For homeowners in Saint Augustine, especially those with waterfront or golf course views, this design acts as a literal frame for the natural landscape.
Choosing a clear-view layout is often the primary request for high-end coastal properties. While traditional designs are functional, they often create a "cage" sensation that interrupts the eye's natural path to the horizon. Modern homeowners are increasingly opting for fewer, larger screen panels. Although the engineering requirements for these wide spans increase the initial complexity of the project, the long-term value is found in the dramatic improvement to the home's aesthetic and the psychological benefit of an unobstructed connection to the outdoors.
Structural Engineering for Wide Spans
Achieving a 40-foot span without vertical support requires a rigorous approach to structural integrity. Traditional enclosures rely on a "K-brace" system for stability; however, modern clear-span designs utilize heavy-duty header beams and specialized corner bracing to distribute weight. We use 6005-T5 aluminum, which is a high-strength alloy specifically suited for structural applications in high-wind zones. These systems are engineered to handle 130+ MPH wind loads, ensuring the structure remains secure during North Florida's storm season. Even with these expansive openings, the enclosure must function as a reliable safety barrier under Florida's Residential Swimming Pool Safety Act, proving that architectural beauty does not have to compromise legal safety requirements.
Visual Impact on Waterfront and Golf Course Lots
The visual difference between a standard enclosure and a modern picture window is immediate. A traditional setup might have ten vertical posts across a forty-foot wall, whereas a modern design might have only one or two. This reduction in visual clutter allows the backyard to feel like an open-air gallery. For properties along the Matanzas River or the Atlantic coast, this design choice preserves the "money shot" that defines the property's value. If you are looking to upgrade your current view, you can explore our options for custom pool enclosures to see how a clear-span layout can be integrated into your existing landscape. This investment in design ensures your outdoor living space feels expansive, high-end, and perfectly attuned to the Florida lifestyle.
Architectural Harmony: Matching Roof Lines and Home Styles
A successful modern pool enclosure design isn't an afterthought; it's a structural extension that respects the original architecture of your home. In Saint Augustine, where home styles range from Mediterranean Revival to Coastal Modern, selecting the right roof profile is critical for maintaining curb appeal. A mismatched roof line can make a high-end enclosure look like an appendage. Instead, we focus on mirroring the pitch and angles of your existing roof to create a unified silhouette. This approach ensures that the transition from the indoor living area to the outdoor pool deck feels intentional and seamless.
While the classic Mansard roof remains popular for its ability to maximize interior volume, we're seeing a sharp rise in Gable and Hip roof designs for contemporary North Florida homes. Gable roofs, with their peaked A-frame shape, perfectly match the popular modern farmhouse aesthetic. Hip roofs, which slope on all four sides, provide a more integrated look for traditional ranch or Mediterranean styles. Even flat roof designs are evolving. Modern flat systems now utilize advanced pitch technology and drainage channels to prevent the water pooling issues common in older structures, allowing for a minimalist, low-profile look that doesn't sacrifice performance.
For homeowners planning outdoor kitchens or dedicated lounge areas, the transition from screen to solid roofing is a significant upgrade. Our Elite Roofing Systems provide insulated, solid panels that offer total shade and protection from the rain. This creates a "hybrid" environment where you can have a fully screened pool area adjacent to a sheltered dining space. When designing these zones, it's vital to follow federal safety barrier guidelines to ensure that even with complex architectural features, the enclosure remains a secure perimeter for your family.
Modern Roof Style Comparison
Choosing the right style depends on your home's height and your desired "room feel." The Mansard roof is the classic choice for maximizing interior volume, making the space feel airy and open. Gable roofs are best for matching traditional peaks, providing a high-end, custom look that ties into the home's primary structure. For those seeking a minimalist aesthetic, the Shed or Single-Slope roof is the preferred choice for modern lean-to extensions, offering a clean line that complements contemporary architecture without overwhelming the backyard.
Integrating Solid and Screened Elements
Modern outdoor living is about creating functional "zones" within a single footprint. By combining screen walls with insulated patio roof panels, you can create dedicated areas for dining, lounging, and swimming. This hybrid approach allows you to enjoy the breeze and the view while having a protected space for electronics or outdoor furniture. To add even more architectural depth, many homeowners are now incorporating aluminum pergolas inside the enclosure. These structures provide a visual anchor for seating areas and can be used to define different spaces within the larger screened environment, all while maintaining a cohesive modern pool enclosure design.
High-Performance Materials: Durability Meets Modern Aesthetics
Living on the coast in Saint Augustine requires materials that can withstand constant exposure to salt spray, high humidity, and intense UV radiation. While older enclosures relied on simple fiberglass and wet-painted aluminum, modern pool enclosure design now utilizes advanced coatings and high-tensile alloys to ensure structural longevity. Powder-coated finishes have become the professional standard because they provide a much harder, more durable surface than traditional paint. This finish resists the oxidation and chipping typically caused by our harsh North Florida air, keeping the frame looking new for years without the need for constant touch-ups.
The durability of the structure is matched by the evolution of the screening itself. Homeowners are moving away from basic materials that become brittle and "silver" after a few seasons. Instead, the focus has shifted toward polyester-core technology and specialized mesh that addresses specific environmental challenges. If your current structure is showing signs of age, you can restore its integrity and appearance with our professional complete re-screens and tapcon replacement services.
Advanced Screening Technology
Traditional fiberglass screens often fail during minor storms or under the pressure of active pets. Modern alternatives like TuffScreen and PetScreen utilize a heavy-duty polyester core that offers significantly higher tear resistance. These materials are engineered to withstand wind-blown debris while maintaining a clear view of the landscape. Additionally, many of these high-performance screens feature UV-resistant coatings that prevent the material from breaking down in the sun. For homes near marshes or water, fine-weave "no-see-um" mesh provides a necessary barrier against tiny pests without significantly restricting the breeze. For side panels where neighbors might be close, "Florida Glass" offers a vinyl-laminated obscure finish that provides privacy while still allowing natural light to enter the space.
Fastener and Support Longevity
The structural integrity of an enclosure is only as strong as its anchor points. In coastal environments, standard steel screws rust quickly, which leads to unsightly "bleeding" stains and eventual structural failure. Modern builds prioritize stainless steel Tapcon fasteners to secure the aluminum base plates to the concrete or paver deck. These corrosion-resistant anchors are essential for long-term stability. We also utilize nylon-headed fasteners for the frame assembly; these caps protect the screw heads from the elements and ensure the aesthetic remains clean and rust-free. Furthermore, ensuring that your home's soffit and fascia are in good condition is vital, as these components provide the primary support for the enclosure's connection to the house. By using these high-end materials, the structure remains a permanent and reliable part of your home's exterior.
Designing Your Custom Enclosure in Saint Augustine: The Professional Process
The transition from a conceptual idea to a completed modern pool enclosure design is a methodical process that balances aesthetics with technical precision. It begins with a thorough site analysis to identify the "money shot," which is the primary view from your home’s interior that must remain unobstructed. This initial step dictates the placement of clear-span beams and the orientation of the roof line. Once the view is optimized, we focus on hardscape integration. This involves matching custom paver patios with structural aluminum footings to ensure a unified foundation. By coordinating the concrete work and paver installation with the enclosure’s anchor points, we eliminate the risk of mismatched levels or unstable base plates.
Navigating the engineering and permitting phase is where local expertise becomes most valuable. In Saint Augustine, coastal building codes are stringent and require specific documentation to prove the structure can withstand regional wind loads. After the design is finalized and permits are secured, the professional installation begins. This phase concludes with a rigorous quality control check to verify that every fastener, screen spline, and joint meets our standards for structural integrity and visual finish. This disciplined approach ensures that your outdoor living space is built to last.
Total Outdoor Living Integration
A modern enclosure shouldn't exist in isolation. Designing the structure alongside your paver patios and concrete work creates a more cohesive outdoor environment. For multi-story modern homes, this often includes incorporating aluminum balcony railings that match the enclosure’s frame for a consistent architectural language. Using a single contractor for both the hardscaping and the screening ensures that the transition between materials is seamless. This integrated approach reduces project timelines; it also guarantees that the aluminum footings are perfectly recessed within the paver layout to provide a clean, professional finish.
Navigating Local Coastal Regulations
As of August 2026, all new constructions in St. Johns County must adhere to the latest wind zone requirements outlined in the 8th Edition of the Florida Building Code. These regulations are non-negotiable for modern pool enclosure design, especially when utilizing the wide-span "Picture Window" layouts that are popular on the coast. Professional engineering is required to calculate the load-bearing capacity of heavy-duty header beams and specialized corner bracing. These calculations ensure your investment is protected against hurricane-force winds and meets all local safety mandates. If you are ready to begin your project, you can get a custom modern design quote from North Florida Screen Enclosures to ensure your outdoor space is both beautiful and fully code-compliant.
Elevate Your Saint Augustine Outdoor Experience
The evolution of modern pool enclosure design has transformed the backyard from a simple utility into a sophisticated architectural extension. By prioritizing "Picture Window" engineering and high-performance materials like polyester-core screening, you can finally enjoy unobstructed views of the Florida landscape without compromising on structural integrity. These advancements ensure your investment remains resilient against the coastal elements while providing a seamless transition between your home and the horizon.
As Saint Augustine’s trusted specialists in hurricane-rated enclosures and full-service hardscaping, we take pride in delivering diligent craftsmanship that meets the latest building codes. Whether you are interested in a Clear View layout or a comprehensive patio integration with custom pavers, our team is here to guide you through every technical detail. You don't have to settle for a bulky aluminum cage when a modern, high-performance solution is within reach.
Start Your Modern Pool Enclosure Project Today to see how we can bring your vision to life. We look forward to helping you create an outdoor space that is as durable as it is beautiful.
Frequently Asked Questions
What is a "Picture Window" pool enclosure?
A "Picture Window" pool enclosure is a structural design that utilizes heavy-duty header beams to eliminate the vertical aluminum posts that typically block your view every few feet. By removing these obstructions, the enclosure acts as a frame for your backyard landscape. This design is a hallmark of modern pool enclosure design because it prioritizes transparency and a seamless connection to the outdoors without compromising the structural integrity of the frame.
Are modern pool enclosures hurricane-rated for Saint Augustine?
Yes, every enclosure we build must comply with the 8th Edition of the Florida Building Code to ensure it is hurricane-rated for the Saint Augustine area. These structures are engineered to withstand wind loads of 130 MPH or higher, depending on your specific coastal zone. Modern designs use high-strength 6005-T5 aluminum and specialized bracing to maintain this safety rating even with the wider spans found in clear-view layouts.
How much does a modern pool enclosure design cost compared to traditional styles?
A modern pool enclosure design typically requires a higher investment than traditional box-style cages due to the specialized engineering and materials involved. Features like wide-span header beams and high-performance polyester screening are more complex to manufacture and install. While the initial cost is higher, many homeowners find the long-term value in increased property resale and the superior aesthetic of an unobstructed view that doesn't feel like a cage.
Can I add a modern screen enclosure to my existing paver patio?
You can add a modern enclosure to an existing paver patio, provided the foundation can support the structural load. This process often involves removing specific pavers to pour concrete footings that meet local building codes. We specialize in integrating these aluminum structures with existing hardscapes, ensuring the base plates are securely anchored and the transition between the pavers and the enclosure frame looks intentional and clean.
What is the best screen material for a modern enclosure in North Florida?
Polyester-core screening is considered the best choice for modern enclosures in North Florida because of its extreme durability and resistance to UV damage. Unlike traditional fiberglass, which can become brittle and turn silver over time, polyester mesh maintains its strength and dark color for much longer. It is specifically designed to resist tears from wind-blown debris and pets while providing the clarity needed for expansive coastal views.
How do I maintain the modern look of my aluminum pool cage?
Maintaining the modern look of your enclosure requires regular cleaning and periodic hardware inspections. You should wash the aluminum frame with mild soap and water to remove salt deposits, especially if you live near the coast. It's also important to check for any signs of rust on fasteners. If you notice bleeding or corrosion, scheduling a professional tapcon replacement can prevent structural issues and keep the aesthetic looking sharp and well-maintained.
Do modern enclosures require special permits in St. Johns County?
All structural pool enclosures in St. Johns County require a building permit and must meet specific engineering standards. This is especially true for modern designs with wide spans, as they require detailed site plans and wind load calculations to be approved. We handle the permitting process as part of our professional service, ensuring that your custom design complies with all local coastal regulations and safety requirements before construction begins.
Can I integrate an outdoor kitchen under a modern enclosure?
You can integrate an outdoor kitchen by utilizing a hybrid enclosure design that combines screened walls with a solid, insulated roof system. This setup protects your appliances and cabinetry from the rain while allowing the rest of the pool area to remain open to the breeze. It's a popular choice for homeowners who want to create functional zones for dining and cooking within their protected outdoor living space without sacrificing the open feel.


Comments