


Custom Pergola Design in St. Augustine: Plan an Outdoor Space That Fits Your Home

What if the best pergola location isn’t the most obvious spot in your yard? A custom pergola design St. Augustine homeowners can feel good about starts with how the space connects to the home, patio, and everyday routines. It also needs to account for Northeast Florida’s sun, humidity, heavy rain, salt air, and strong storms.
It’s reasonable to be unsure whether a pergola should sit beside an existing patio, extend an outdoor area, or create a separate place to gather. The right layout depends on your home’s dimensions, the yard’s conditions, and what you want the space to do. Start by identifying how you’ll use the area, then consider the location, access, and existing features together.
This guide explains how to define your pergola’s purpose and location, choose design details that suit your home and local conditions, and connect the structure with features such as paver patios or concrete work. You’ll also learn what to prepare for a tailored project estimate. North Florida Screen Enclosures designs and builds pergolas in St. Augustine, St. Johns County, and Northeast Florida, drawing on more than 16 years of experience in the screen enclosure industry.
Table of Contents
Why Consider Custom Pergola Design in St. Augustine?
St. Augustine outdoor spaces face strong sun, humid air, heavy rain, salt air, and the possibility of severe storms. Those conditions make the pergola’s location and purpose important from the start. A custom pergola is planned around a home’s dimensions, the yard’s layout, and how its owners want to use the space. Its position should make sense for the routines and surroundings it will serve, not simply fill an open spot.
A pergola can give an open-air area a clearer purpose, such as marking where outdoor seating belongs or creating a gathering point near the home. Depending on its design, it may provide partial shade, but it shouldn’t be treated as complete protection from rain or other weather. For a general overview of the structure and its common uses, see What is a Pergola?
It also helps to distinguish pergola planning from patio-cover or enclosure planning. A patio cover provides overhead coverage, while an enclosure creates a more defined boundary around a space. Considering these options separately keeps the design conversation focused on what the pergola should do and how it can connect with the rest of the yard.
What should a St. Augustine pergola help you do?
Start with the activity you want to support. Is the priority a seating area for daily relaxation, a place to dine outdoors, or a defined spot for gathering? Then connect that purpose to the part of the yard you already use, or hope to use. A pergola near an existing patio may help organize that space; another location may better suit a quieter corner of the yard.
Consider how people will move between the home, patio, and gathering area. Note the doors and paths you use most, and whether the proposed location leaves those routes clear. That practical check can help distinguish a convenient location from one that only looks suitable on a rough sketch.
Why does local exposure matter to pergola planning?
Sun direction can influence which parts of the yard feel exposed at different times of day. Humidity, rain, and salt air are also part of the local setting, so include them in the design discussion. Strong storms make it especially important to consider site conditions and applicable Florida building requirements as the project is planned.
In St. Augustine, local exposure should guide home-specific pergola decisions, from where the structure sits to how it relates to the surrounding outdoor space. A thoughtful design starts with the conditions at the property rather than relying on a one-size-fits-all layout.
How to Shape a Custom Pergola Around Your Home and Yard
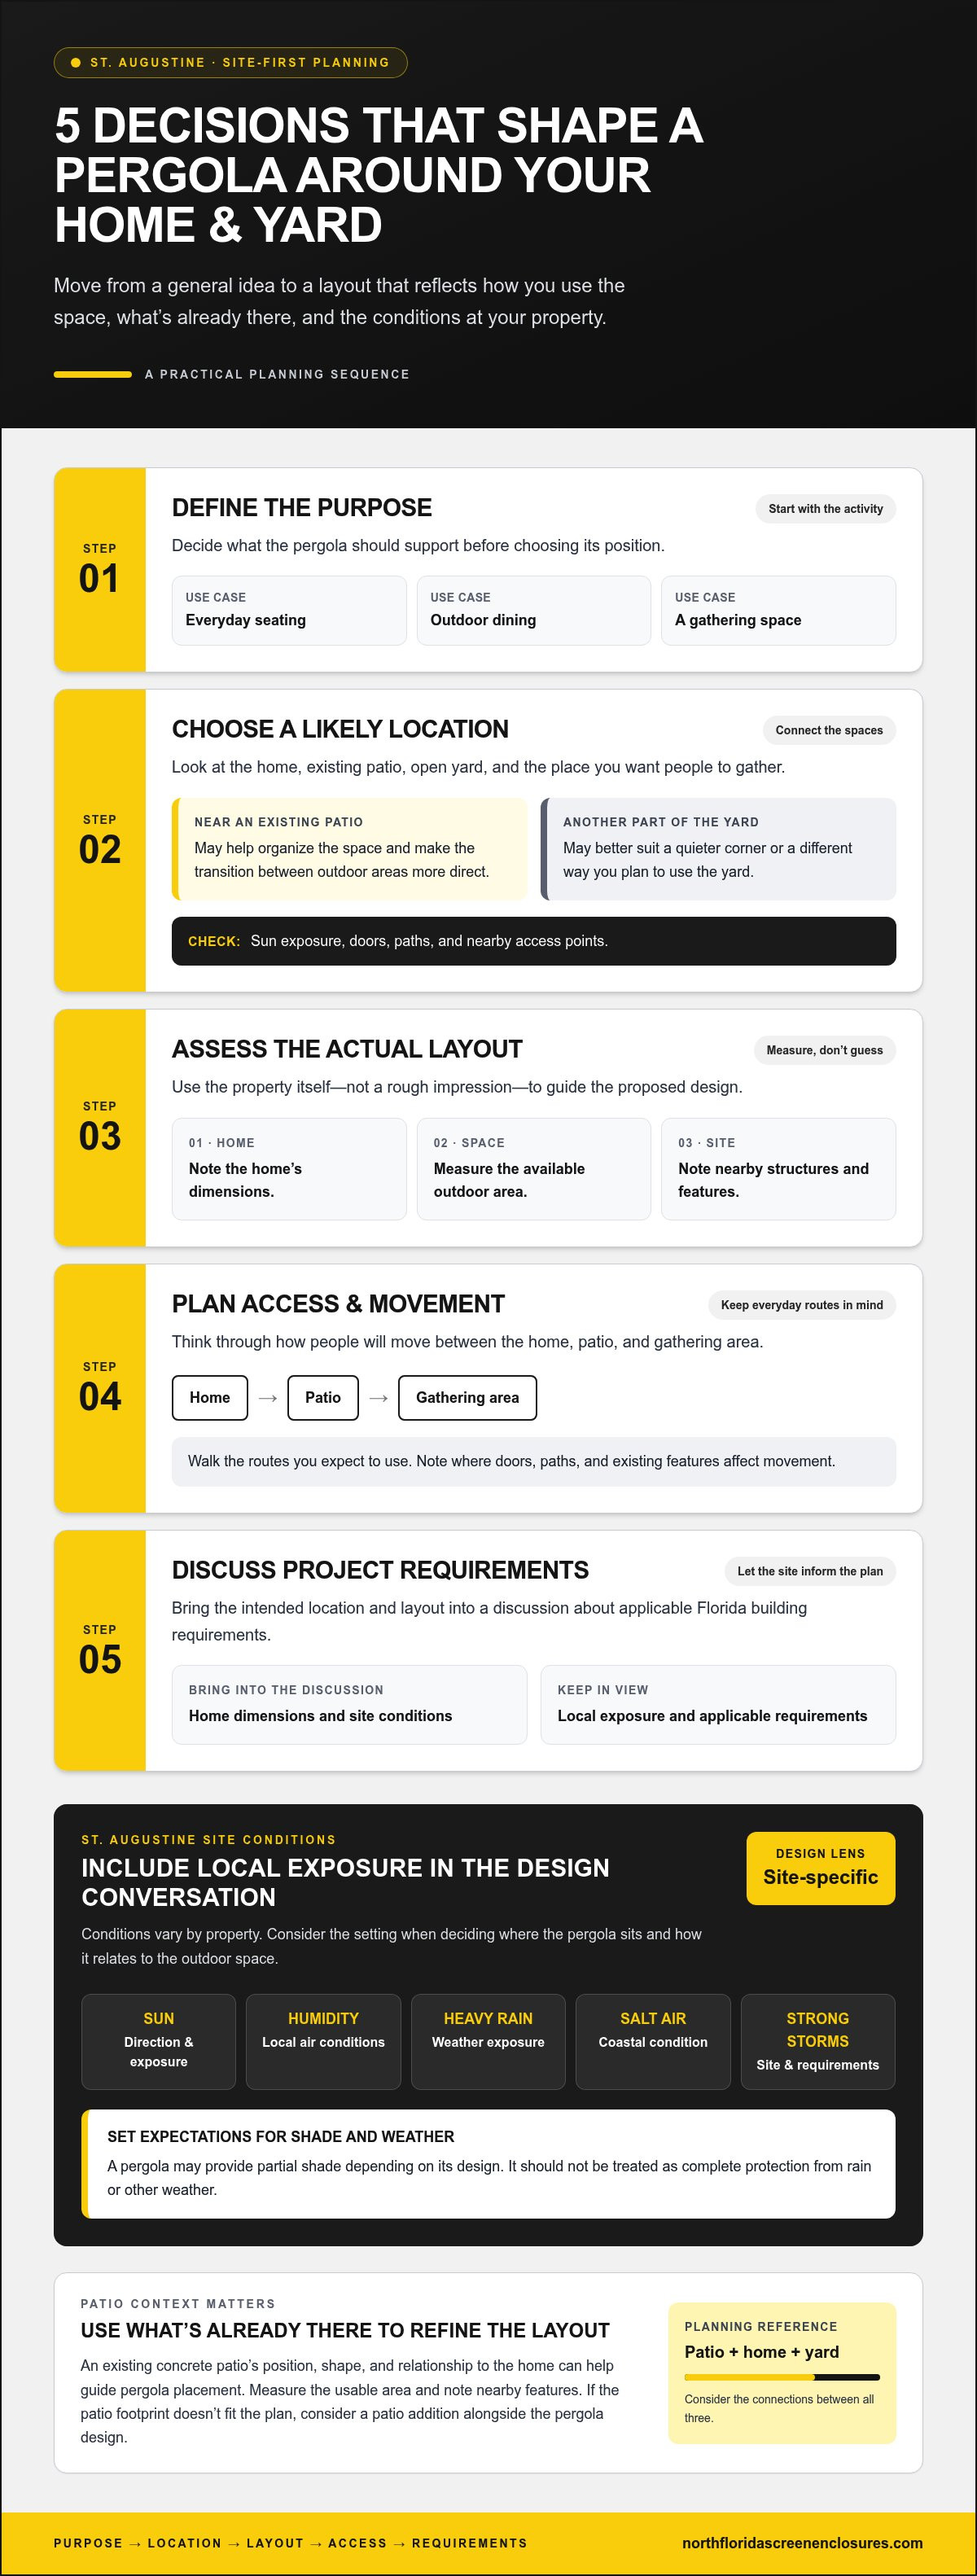
A clear planning sequence turns a general idea into a layout that suits the property. For custom pergola design St. Augustine homeowners can begin by working through these decisions, then use accurate measurements to refine the proposed design.
Define the purpose. Decide whether the pergola should frame a seating area, support outdoor dining, or create a gathering space. The intended use helps clarify how the structure should relate to the home and yard.
Choose a likely location. Look at the existing patio, the part of the yard you want to use, and how the space connects to the home. Consider sun exposure and nearby access points without assuming the pergola will provide a particular amount of shade or weather protection.
Assess the layout. Take stock of the home’s dimensions, available outdoor area, and features around the proposed location. Measure the area and note nearby structures or paths, so the design reflects the actual site rather than a general impression of its size.
Plan access and movement. Consider how people will walk between the home, patio, and gathering area. Keep the routes you use in mind so the pergola’s placement works for everyday activities.
Discuss project requirements. Bring the intended location and layout into a conversation about applicable Florida building requirements. The home’s dimensions and site conditions should inform how the project is planned.
How do you choose the pergola’s location?
Look at the relationship between the house, existing patio, open yard, and the place you want people to gather. A spot close to an existing outdoor area may make the transition between spaces more direct, while another part of the yard may better suit your plans. Sun exposure and access points can help shape that decision. Walk the routes you expect to use and note where doors, paths, and existing features affect movement.
How should the design fit an existing or new patio?
An existing concrete patio gives the planning discussion a clear reference point. Its position, shape, and relationship to the home can help determine where the pergola belongs and how the layout should fit the current outdoor space. Measure the usable patio area and note nearby features rather than relying on a rough visual estimate.
If the current patio doesn’t provide the footprint you want, consider a patio addition alongside the pergola plan. Coordinating those decisions helps the outdoor area work as a connected space. For another perspective on planning patio layouts, explore this Florida paver patio design guide.
With the purpose, location, measurements, and patio context in hand, you’ll have a stronger starting point for a tailored design discussion. Explore custom outdoor-living solutions to see how a pergola can be planned as part of your home’s outdoor space.
Which Pergola Design Choices Matter Most for Florida Homes?
Design decisions are easier to compare when they’re tied to the property and how you plan to use it. In St. Augustine, consider the proposed location’s exposure, how the pergola relates to the home, and whether your goal is an open-air gathering place or a space with overhead coverage. These priorities help narrow the discussion without assuming one layout suits every yard.
Open or roofed: which design better matches your goals?
An open pergola and a roofed structure involve different planning considerations. Use the comparison below to think through intended use and exposure. A roofed structure may be a separate patio-cover solution rather than a pergola design, so discuss the type of structure that fits your goals. Neither option should be assumed to block all sun, rain, or storms.
Attached or freestanding: what changes in the layout?
An attached concept relates directly to the home’s exterior and nearby access points, so account for how people move between indoor and outdoor areas. A freestanding concept is planned in relation to yard circulation and the selected gathering area. Compare both possibilities against the property’s actual layout rather than choosing one as a default.
For custom pergola design St. Augustine homeowners should weigh layout, exposure, and intended use together, because each property calls for its own design priorities. Material recommendations depend on the project details, so focus first on how the structure should function and fit the site. A home-focused comparison gives you a clearer basis for discussing the design and its relationship to the rest of your outdoor space.
What Should You Prepare Before Planning a Pergola Project?
A little preparation can make a pergola design discussion more productive. You don’t need a finished plan or technical drawings. Gather practical information about how you want to use the outdoor area, where you picture the structure, and what’s already in place. These details connect your goals to the property’s layout and support a more tailored project estimate.
What details help define the project clearly?
Describe how your household expects to use the space and who will use it. A quiet seating area, a dining spot, and a place for gatherings may call for different layouts. Note your priorities, then separate essential needs from preferences you could adjust as the design takes shape.
A useful checklist might include:
Project purpose: Write down the main activity the pergola should support and any secondary uses.
Preferred location: Identify the area you have in mind and why it suits your routine.
Existing patio: Note whether the proposed location connects to concrete or pavers, and how the current surface relates to the home.
Access and movement: Consider nearby doors, paths, and the routes people use to reach the outdoor area.
Site constraints: Record visible features that may affect the layout, such as nearby structures or areas you want to keep clear.
Property information: Gather relevant details you already have about the property and proposed location.
These notes don’t replace a site assessment or accurate measurements. They give the design conversation a useful starting point, so the proposed layout can reflect the home’s dimensions, existing outdoor features, and intended use. For custom pergola design St. Augustine homeowners should bring forward both essential goals and preferences they’re open to adjusting.
How should local requirements enter the planning conversation?
Applicable Florida building requirements belong in professional project planning, alongside the intended location and site conditions. Keep the discussion grounded in the specific property rather than relying on assumptions about requirements or processes. The design team can consider the home’s dimensions and project details as the plan develops.
Site-specific design and applicable Florida building requirements should be considered together from the start. That approach keeps practical use, the property’s layout, and project requirements within the same planning conversation. It also helps distinguish confirmed site information from early ideas that may change as measurements and design details are developed.
North Florida Screen Enclosures designs pergolas around each home’s dimensions, layout, and goals, serving St. Augustine, St. Johns County, and Northeast Florida. With more than 16 years of experience in the screen enclosure industry, the team brings a locally informed approach to outdoor projects. Plan your custom pergola project with the details that matter most to your household.
Plan a Custom Pergola with North Florida Screen Enclosures
A well-planned pergola should make sense for the home it’s built around. North Florida Screen Enclosures is a St. Augustine contractor serving St. Johns County and Northeast Florida. The company designs and builds pergolas with attention to each home’s dimensions, outdoor layout, and the homeowner’s goals. That home-specific approach grounds design decisions in the actual property.
What does a home-specific design approach involve?
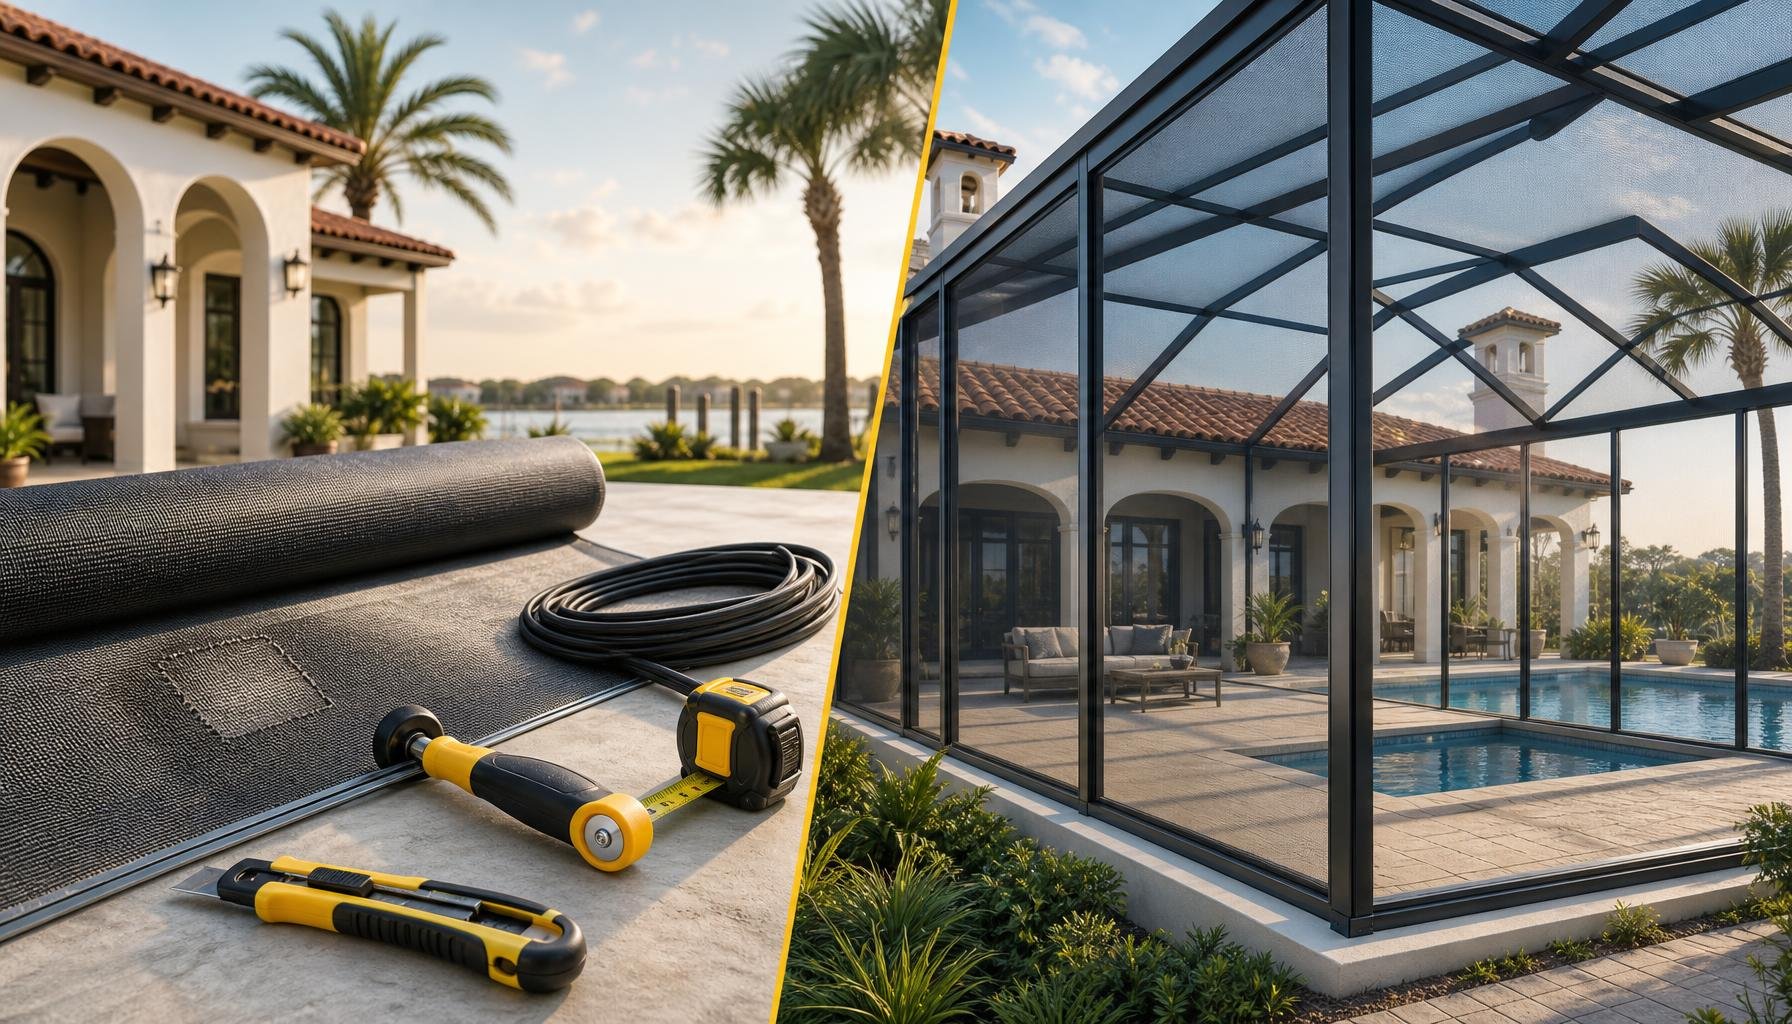
It starts with accurate measurements and a clear understanding of how the area will be used. The home’s exterior, existing patio, access points, and available yard space all inform the proposed layout. Careful measurement aligns design decisions with the site, while clean assembly and attention to detail support quality workmanship through construction.
The project context matters, too. If an existing concrete patio is part of the planned outdoor area, its placement can guide how the pergola relates to the home and surrounding space. If the patio needs a different footprint, a patio addition may be relevant to the broader plan. Paver patio or concrete work can also be considered where it fits the project. These elements are part of the overall outdoor layout, not automatic features of every pergola.
For custom pergola design St. Augustine homeowners can work with a team that brings more than 16 years of experience in the screen enclosure industry. North Florida Screen Enclosures serves local homeowners with a design-and-build approach focused on careful measurements, the site’s layout, and the intended use of the space.
Why work with a local outdoor-living contractor?
Local familiarity matters because St. Augustine homes experience strong sun, humidity, heavy rain, salt air, and strong storms. These conditions provide useful context for design decisions and construction planning. A licensed team considers the home and site while accounting for applicable Florida building requirements, keeping the proposed work connected to the property rather than relying on a generic layout.
A practical first step is to bring your preferred location, project goals, and notes about existing patios or access points into the estimate process. From there, the design can be tailored to your home and outdoor-living priorities. The company emphasizes quality craftsmanship, premium materials, and fair, competitive pricing, with project planning shaped around the specific work involved.
For homeowners considering a pergola in St. Augustine, St. Johns County, or Northeast Florida, an estimate discussion can help clarify the next design decisions. Request an estimate for your pergola project.
Turn Your Pergola Ideas into a Clear Next Step
A pergola project doesn’t need to begin with a finished plan. A sense of how you want to use the space, along with a few notes about the area you have in mind, is enough to start shaping the conversation. From there, the design can develop around your home and the role you want the outdoor space to play.
That’s the value of a home-focused approach to custom pergola design St. Augustine. Rather than settling for a generic layout, you can work toward a plan that reflects your priorities and fits the setting. Bring your ideas forward, even if some details are still taking shape.
North Florida Screen Enclosures can help turn those early thoughts into a tailored pergola project. Request an estimate for your custom pergola and take the next step toward an outdoor space designed with your home in mind.
Frequently Asked Questions
How much does a custom pergola cost in St. Augustine?
The cost depends on the scope and details of your project, so an estimate should reflect your specific home and site. A design with a related patio addition, paver patio, or concrete work may involve different considerations than a pergola planned on its own. North Florida Screen Enclosures provides fair and competitive pricing, and an estimate can reflect the work you’re considering.
Do I need a permit to build a pergola in St. Augustine?
Requirements and application procedures can vary by jurisdiction, so the property’s location matters. Pergola planning should account for applicable Florida building requirements. Discussing those requirements as part of project planning helps align the design and construction with the rules that apply to the site.
Can a pergola be designed around an existing concrete patio?
Yes, a pergola can be planned in relation to an existing concrete patio. The patio’s position beside the home may influence how the structure fits the outdoor area and how people move between the patio and nearby access points. Base the design on the actual site and its dimensions. If the existing patio doesn’t suit the project, a patio addition may also be considered.
What should I consider when choosing a pergola location in Florida?
Consider how the location relates to the home, outdoor access, and the space you want to use, as well as its exposure to Florida conditions. Notice where strong sun falls, how rain affects the area, and whether salt air or storm exposure is relevant at your property. These observations can guide design priorities, but a pergola shouldn’t be assumed to block all sun or protect the space from every weather condition.
Can a pergola be built as part of a larger outdoor-living project?
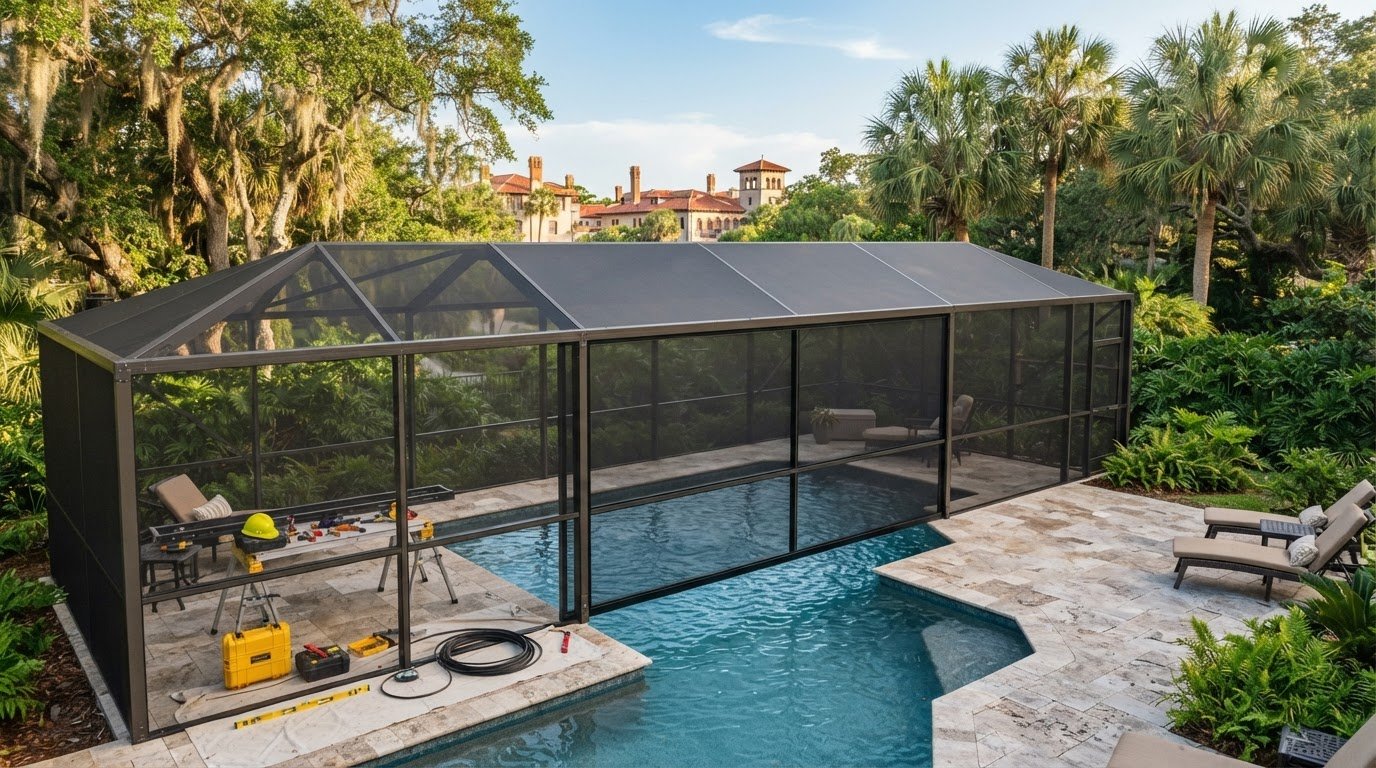
Yes, a pergola can be planned alongside related outdoor work when the overall layout calls for it. Depending on your property and goals, that could include a patio addition, paver patio, or concrete work. A pool enclosure may also be part of a broader outdoor project. Considering the elements together can help clarify how each feature relates to the home and how you intend to use the outdoor space.
How do I prepare for a custom pergola estimate?
Bring a clear description of what you want the pergola to support and any useful information you have about the property. Photos of the proposed area can show nearby doors, existing structures, and the current patio surface. You can also note which project details matter most and which are flexible. This gives the estimate discussion helpful context without requiring a finished design.
Comments