


Estimating Paver Patio Cost Saint Augustine by Square Foot

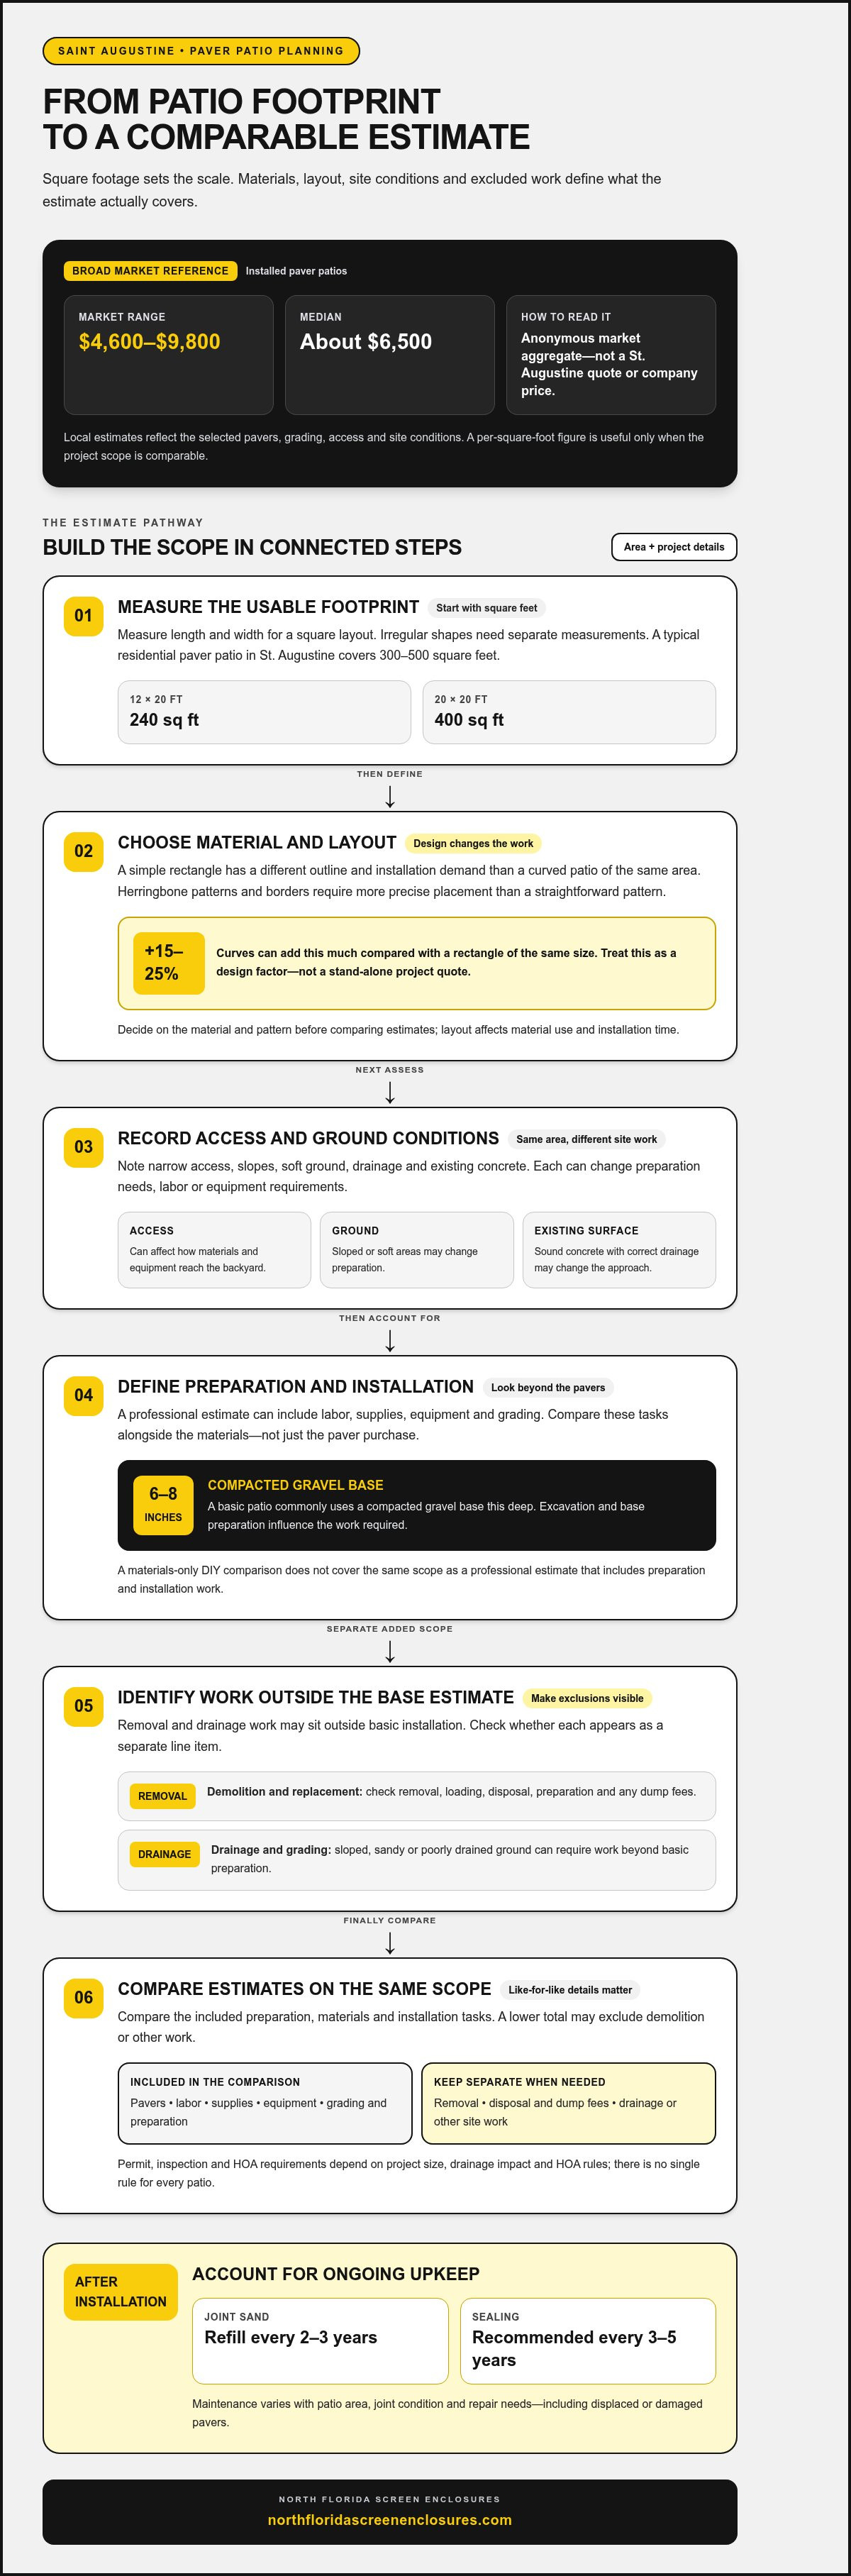
Square footage is only the starting point when estimating paver patio cost in Saint Augustine. The total depends on the paver material, installation labor, site preparation, and work outside the base estimate, such as removing an existing surface or addressing drainage. Two patios with the same footprint can have different costs.
It’s natural to look for a simple per-square-foot figure, but that number is useful only when you know what it includes. Estimating paver patio cost in Saint Augustine means considering the full project scope: materials, labor, layout, and site conditions.
This guide explains how those factors shape an estimate and which preparation or removal costs may fall outside basic installation. You’ll be better equipped to understand what contributes to your finished patio estimate.
Table of Contents
How much does a patio cost per square foot?
Square footage is a useful starting point, but it doesn’t capture every installation cost. In St. Augustine, compare paver type, labor, ground preparation, and estimate exclusions alongside the patio’s dimensions.
Installed Price per Square Foot
An installed price per square foot combines materials and installation work for a size-based comparison. It helps you compare estimates, provided each covers similar preparation and project scope.
For a broad market reference, installed paver patios fall between $4,600 and $9,800, with a median of about $6,500. This anonymous market aggregate is not a St. Augustine quote or a company price. Local estimates reflect the selected pavers, grading, access, and site conditions, so a per-square-foot figure alone may not describe the full job.
Costs by Project Type
Project type includes the patio’s size, material, and layout, which together shape the estimate. A simple rectangular area differs from a larger patio with a more involved design.
For scale, a typical residential paver patio in St. Augustine covers 300-500 square feet. Measuring length and width gives the area for a square layout; irregular shapes need separate measurements. A 16-by-20-foot example contains 320 square feet. The resulting estimate still changes with material selection, ground preparation, and installation details.
DIY and Professional Installation
DIY installation separates material spending from paid installation work, while a professional estimate may include labor and project preparation. Compare the same scope, not just the paver purchase.
A professional estimate can also account for grading, equipment, supplies, and labor. If the ground needs more preparation, a materials-only comparison understates the work involved. Compare the included tasks alongside the total area.
Permit, inspection, and HOA requirements depend on project size, drainage impact, and HOA rules. These factors determine which local requirements apply, so there is no single rule for every St. Augustine patio.
Maintenance costs vary with patio area, joint condition, and the repair needed. Joint sand should be refilled every 2-3 years, and sealing is recommended every 3-5 years. Include those recurring tasks when considering long-term upkeep, along with repairs needed for displaced or damaged pavers.
What Drives Paver Patio Cost Up or Down?
Square footage sets the project’s scale, but access, layout, and ground conditions shape the work. An estimate is more useful when it reflects the actual backyard, not just the area entered into a calculator.
Size, Access, and Ground Preparation
Project size, site access, and ground preparation determine the materials and installation work a patio requires. Two outdoor areas with equal square footage can still involve different levels of site work.
A 400-square-foot rectangle has a simpler outline than a curved patio of the same area. Narrow access can also affect how materials and equipment reach the work area. Sloped ground, soft areas, and existing concrete change preparation needs. Note these conditions before comparing estimates, since each can alter the project scope.
Calculator Inputs and Size Estimates
A patio cost calculator uses dimensions and project choices to produce a preliminary estimate. Its value depends on whether it includes the details that affect installation, not just length and width.
Enter the patio’s measured area, material, layout, access, and ground conditions where those fields are available. For example, a 12-by-20-foot space covers 240 square feet, while a 20-by-20-foot space covers 400 square feet. These sizes help compare project scale, but the result remains sensitive to grading and preparation.
Planning begins with how the backyard will function. Mark the outdoor dining area, walking routes, and any planned features, then measure the usable footprint. A 10-by-10-foot square offers a compact area, while a 20-by-30-foot layout creates a broader surface. Such examples clarify scale, not a promised price.
Layout affects both material use and installation time. A clean rectangle has fewer edge cuts than a curved perimeter. Herringbone patterns and borders require more precise placement than a straightforward pattern. Curves can add 15 to 25 percent compared with a rectangle of the same size, so design choices deserve consideration before the estimate.
Ground preparation is another key input. A basic patio commonly uses a compacted gravel base 6 to 8 inches deep. Existing concrete may change the approach if it is sound and drainage is correct.
Measure length and width, then calculate square feet.
Record slopes, soft ground, and access constraints.
Choose a material and pattern before comparing estimates.
List planned backyard features separately from the patio footprint.
For a clearer project scope, patio layout considerations can help connect the intended use with the measured space.
Costs excluded from the estimate
Sloped, sandy, or poorly drained ground can require grading or drainage work beyond basic preparation. In St. Augustine, site conditions shape the scope, so separate these costs from the paver installation estimate.
Demolition and Replacement
Demolition and replacement estimates account for removing the old surface before installing new pavers. This distinction matters because replacement involves work that a new installation on clear ground may not require.
Dump fees may be additional. Check whether removal, loading, disposal, and preparation appear as separate line items. This breakdown can reveal whether a lower total excludes demolition.
Drainage, Access, and Site Conditions
Drainage and access costs cover work to direct water appropriately and bring materials into the backyard. Restricted entry or poor drainage can change the labor and equipment required.
Limited access can affect how materials are delivered and moved, while slopes may require additional grading. The estimate should distinguish routine site preparation from drainage corrections, so water-management work isn’t mistaken for standard installation.
Material Choices and Additional Work
Paver material affects the installed cost because products vary in price and handling requirements. Comparing material categories can help explain why estimates for similar patio areas differ.
These are market ranges, not a project quote. Delivery, cutting, and the selected layout also affect the work included.
Excavation and Grading Scope
Excavation and grading prepare the ground for a stable paver surface, and costs depend on the site work required. Separate this scope when slopes, existing concrete, or drainage concerns call for more than routine preparation.
Compare the preparation tasks, not just the excavation line. Check whether the estimate covers grading, removal of excavated material, and drainage adjustments. Existing concrete may also need demolition before new work begins. Breaking out these items clarifies which costs relate to preparation and which to pavers, delivery, or installation.
Materials, labor, supplies, and equipment
A complete estimate separates pavers from supporting supplies, labor, and equipment. This breakdown makes it easier to see which materials and installation tasks shape the project total.
Materials and Supporting Supplies
Pavers and supporting supplies form the material package beneath and around the finished patio. Review both, since the surface pavers are only one part of a complete installation.
A materials calculator starts with the measured square footage, then accounts for the selected paver and layout. For a 400-square-foot patio, a 5-10% material overage means planning for 420-440 square feet of pavers. That allowance covers cuts and breakage. Supporting items, such as base aggregate, bedding material, joint sand, and edging, should also appear in the material scope.
National averages can provide a broad comparison for patio material pricing, but installed figures may combine materials and labor. Treat them as market benchmarks, not local project quotes or materials-only figures. Concrete interlocking pavers, clay brick, and natural stone also differ in selection and handling.
Labor and Equipment
Labor and equipment cover the work and tools needed to prepare and install the patio. A material list alone doesn’t describe the full installation scope.
Estimate line items can distinguish site preparation, paver placement, cuts, edging, and finishing. Herringbone patterns, borders, and curves can increase labor by 15-30% compared with simpler layouts. Equipment needs also depend on access and ground conditions. A narrow route into the backyard, for example, can affect how materials reach the work area and how installation proceeds.
Contractor Pricing and Material Markup
Contractor pricing may combine materials, labor, equipment, delivery, and project overhead. These components matter because a material markup is not the same as installation labor.
Contractors may mark up materials by 15-30% to cover overhead, delivery, and profit. Compare the estimate’s categories rather than treating that percentage as a standalone measure of quality. Check whether delivery, supplies, equipment, and labor are shown separately, and whether the selected material and pattern match the project plan.
Before comparing estimates, use one consistent scope: patio dimensions, paver selection, pattern, preparation, and included supplies. A 400-square-foot layout with a border should not be compared directly with a plain rectangle if their labor and material allowances differ. Matching those inputs gives the pricing comparison a more useful basis.
Excavation, base preparation, and site work
Excavation establishes the patio’s finished elevation, while base preparation creates a stable layer beneath the pavers. In North Florida, soil, slope, and drainage influence how this work is planned.
Base Preparation and Soil Conditions
Base preparation shapes and stabilizes the ground beneath the patio. Soil conditions matter because they influence excavation depth and the support needed for the finished surface.
For example, loose or uneven ground needs attention before concrete pavers are placed. A proper North Florida base includes 6-8 inches of compacted crushed stone over geotextile fabric. Bare sand or a thin stone layer can allow pavers to sink, shift, and develop weeds within 3-5 years.
Site assessment also considers how water moves across the existing ground. A patio is typically sloped about 1/4 inch per foot away from the house to direct runoff. If the yard slopes toward the planned surface, grading may need to shape the area before base materials go in. The estimate should distinguish that grading from paver placement.
Compacted Gravel Base
A compacted gravel base is a dense supporting layer beneath the pavers. Its depth and compaction matter because the base helps resist shifting during normal use.
A basic paver patio typically includes a 6- to 8-inch compacted gravel base. The installer excavates the area, places the aggregate, and compacts it before adding the bedding layer and pavers. The planned surface height helps determine excavation depth, especially beside a home or an existing concrete edge.
Compaction is not simply spreading gravel to a specified depth. The aggregate needs consistent placement across the patio footprint, with attention to edges and transitions. A 16-by-20-foot patio, for example, covers 320 square feet, so base preparation applies across the entire measured area, not only the center.
When reviewing an estimate, look for excavation, soil preparation, aggregate, compaction, and grading as distinct scope items. A single “base prep” label can obscure which tasks are included. Note whether the plan addresses geotextile fabric, finished elevation, and slope away from the house. These details connect site conditions to the proposed construction method.
Clear site measurements and drainage observations help define the work before installation. Plan your paver patio project with the ground conditions and base preparation in view.
North Florida Screen Enclosures: Pool Enclosures
North Florida Screen Enclosures helps homeowners plan paver patios alongside pool enclosures or patio covers. Once you’ve considered square footage, materials, access, and base preparation, define the project’s scope and how the patio will serve the space.
Contact North Florida Screen Enclosures to discuss a paver patio, whether you’re planning it on its own or alongside a pool enclosure, patio cover, or aluminum balcony railing. Keeping the intended use and related exterior work in view helps clarify what you want the finished area to accomplish.
Contact North Florida Screen Enclosures to discuss your paver patio project.
Plan the Outdoor Space You Want to Use
A useful patio plan reflects how you want to live outdoors, not just where pavers will fit. Before discussing your project, consider where you’ll place seating, how people will move between the house and yard, and whether the patio should connect with a pool enclosure, patio cover, or aluminum balcony railing.
Those choices provide a practical starting point for estimating paver patio cost in Saint Augustine because they clarify the project’s scope. A simple sketch showing the proposed layout and key features can keep the conversation focused on what matters to your household.
North Florida Screen Enclosures offers paver patios and related exterior features for outdoor spaces. Contact North Florida Screen Enclosures to discuss your patio plans and the setting you want to create. A clear plan is a solid first step toward an outdoor area that feels considered and useful.
Frequently Asked Questions
Is a paver patio cheaper than concrete?
Poured concrete generally costs less to install than a paver patio, while pavers offer individual units and more layout flexibility. The comparison depends on the selected materials, site preparation, and finished design. For example, a simple concrete surface and a paver patio with borders require different labor. Compare estimates for the same footprint and preparation scope to see which option fits your priorities.
Can a Cost Calculator Tell Me Exactly What My Patio Will Cost?
No. A cost calculator provides a planning estimate, not an exact project total. It uses details such as area, paver type, layout, and preparation, while site access and ground conditions affect the actual work. For example, a calculator using a rectangular layout won’t account for extra cuts around curves or borders. Use its result to organize project details and compare estimates with matching scopes.
Does a Paver Patio Increase Home Value?
A paver patio adds usable outdoor living space, but a specific increase in home value isn’t guaranteed. Its contribution depends on the property, the patio’s condition, and how well the design suits the home and yard. A thoughtfully planned seating area, for example, can make outdoor use more practical. Consider resale value alongside daily enjoyment, durability, and ongoing upkeep.
How Can I Keep a Paver Patio Within Budget?
Set a project limit before selecting materials, then prioritize the patio’s essential footprint and features. A straightforward rectangular design typically requires less cutting than curves or intricate borders. Separate must-haves, such as a seating area, from optional additions, and compare estimates with the same preparation and removal scope. This helps you adjust material or layout choices without overlooking the work beneath the finished surface.
What’s Included in the Installed Cost?
An installed estimate commonly combines pavers, labor, supplies, equipment, and preparation. The exact scope depends on the project, so review line items for excavation, base materials, edging, delivery, and finishing. For example, an estimate covering paver placement but excluding removal of an existing surface won’t represent the full replacement project. Identifying inclusions and exclusions helps you compare proposals with matching scopes and spot separate site work.
What is the average cost per square foot to install a paver patio in St. Augustine, FL?
There isn’t one dependable per-square-foot figure for every St. Augustine patio. The estimate varies with material selection, patio dimensions, layout, access, grading, and ground preparation. A square-foot rate is useful only when compared estimates include similar work. For a meaningful comparison, define the planned surface and note any existing concrete, drainage needs, or design details before reviewing project totals.
What is the typical total cost for a 200-, 300-, or 500-square-foot paver patio in St. Augustine?
Those three footprints represent different project scales, but size alone doesn’t establish a reliable total. A 200-square-foot patio uses less surface material than a 500-square-foot patio, while layout, paver choice, access, and preparation also affect the estimate. Use the area as one input, then account for the same installation scope in each comparison. A 300-square-foot plan sits between those sizes, not at a fixed price.
How do concrete, brick, and natural-stone paver patio costs compare in St. Augustine?
Concrete interlocking pavers are generally a lower-cost material category than premium natural stone, while clay brick typically falls between them. The final comparison depends on the product, layout, cutting, delivery, and installation requirements. Natural stone options such as bluestone have a higher installed market range than concrete pavers. Compare material specifications and the full installation scope rather than choosing by paver label alone.
Comments