


Small Backyard Paver Patio Ideas for Cozy Outdoor Living

The best small patio isn’t the one that fits the most features; it’s the one that gives each feature room to work. Small backyard paver patio ideas can bring together comfortable seating, well-placed lighting, and a fire pit without making the space feel crowded. The right paver material, color, texture, and pattern help define the area while keeping the design cohesive.
A compact outdoor space still needs to feel comfortable and function well, so every choice should suit its size and the way you plan to use it. This guide explores practical ways to arrange seating, add lighting and a fire feature, and choose pavers that complement your home and landscape. You’ll also find design approaches for creating visual interest, from contrasting textures to simple patterns, while keeping the patio’s footprint in mind. The goal is a welcoming outdoor living area with a considered layout, not a collection of features competing for space.
Table of Contents
1. Outdoor lighting, seating, and fire pits
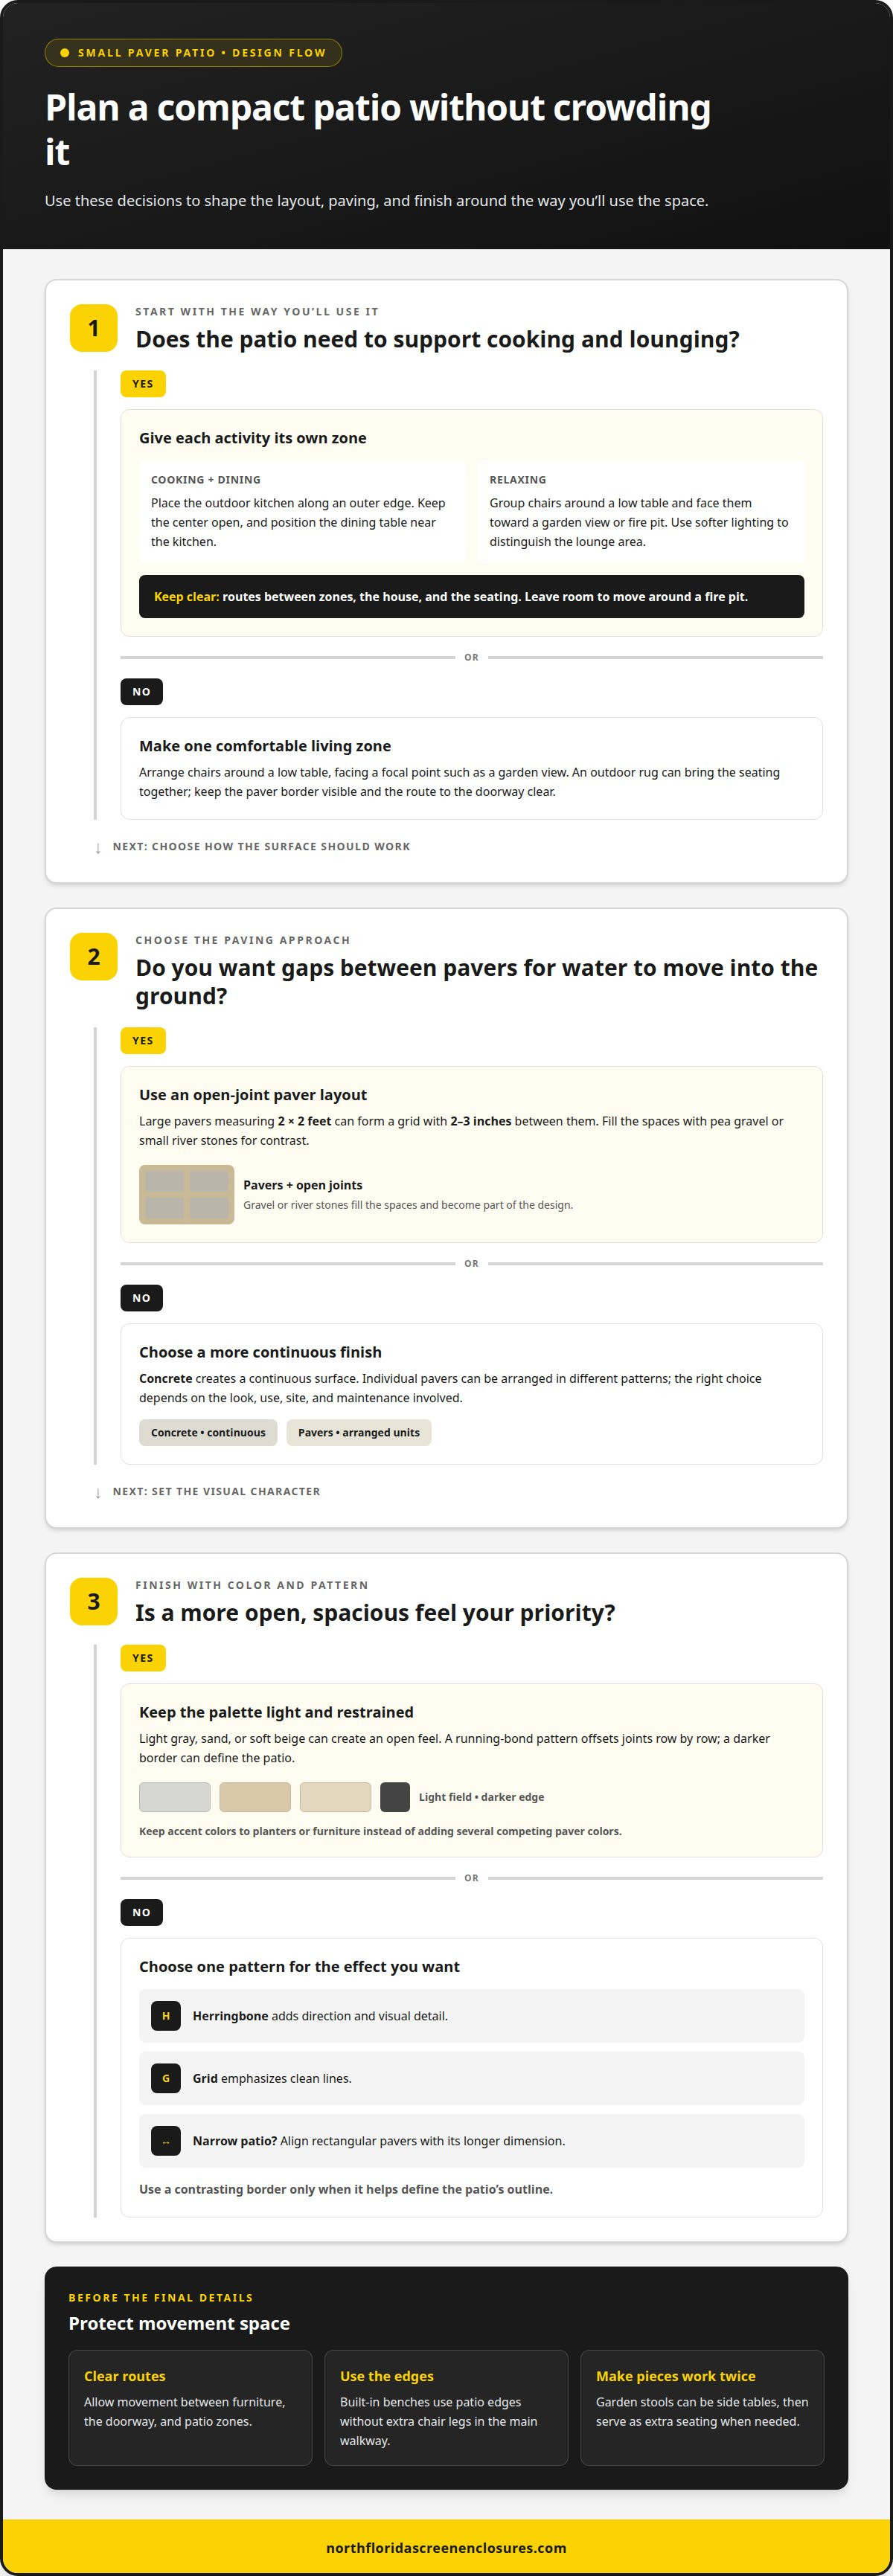
Start with the activities your patio needs to support, then arrange lighting and seating around them. For example, place a dining table near the outdoor kitchen and keep the route to the house clear. Use overhead patio lights to illuminate the area, and consider lower-level lights to define the patio edge. A fire pit can anchor a separate conversation area, but leave enough room for chairs and movement around it.
Built-in benches put patio edges to use without placing extra chair legs in the main walkway. Add outdoor pillows made with waterproof fabric, choosing colors that complement the pavers. Garden stools can serve as compact side tables beside a lounge chair, then double as plant stands when guests need additional seating.
For an outdoor living-room layout, group chairs around a low table and face them toward a focal point, such as a garden view or fire pit. An outdoor rug can bring the chairs, table, and bench together visually. Choose a size that fits beneath the main furniture without covering the paver border or blocking the route to the doorway.
A pergola can define a seating area above the pavers, while an outdoor kitchen gives cooking its own practical zone. In a small yard, position the kitchen along an outer edge and keep the center open for circulation. Pair a compact dining set with task lighting, then use softer lighting around the lounge area to distinguish the two uses.
Plan the layout before adding decorative details. Mark the intended locations for the fire pit, seating, kitchen, and lighting, then consider how people will move between them. For instance, a bench at the patio’s far edge can preserve space for chairs near the house. This coordinated arrangement helps a compact outdoor area serve dining, relaxing, and evening gatherings.
Waterproof fabric is a practical choice for outdoor throw pillows, helping them withstand regular outdoor use.
2. Natural stone and permeable paving
Natural stone adds variation in color and surface, while permeable layouts leave gaps for water to move into the ground. For example, large pavers measuring 2x2 feet can form a grid with two to three inches between them. Fill those spaces with pea gravel or small river stones to create contrast and break up a compact landscape. The open joints also make the ground between stones part of the design.
Pavers come in individual units that can be arranged in different patterns. Concrete creates a continuous surface, gravel offers a loose, informal finish, and decking provides a raised or framed surface. The right option depends on the look you want, how you’ll use the patio, the site, and the maintenance involved.
For a garden path leading to the patio, combine stepping stones with mulch to soften the route. Weed-barrier fabric beneath the mulch can help slow weed growth around the stones. Align the stones with the path and space them consistently so the route feels deliberate. Quarry tiles or flagstone pavers can also be laid on sand or mortar, depending on the design and installation requirements.
What permits and local rules apply? Requirements depend on the project’s location and scope, so local rules and property conditions shape the process. How much does a small paver patio cost in the United States? The price depends on the project and is provided after a quote request. Material choice, site preparation, access, and drainage can all affect it. What base depth and drainage do professionals use? These depend on the soil, expected use, paver selection, and water flow across the site. A stable, compacted foundation and planned runoff are key considerations.
For a cohesive design, coordinate stone color with nearby planting beds and choose gravel that complements the pavers. A professional paver patio installation can bring those materials together in a layout suited to the site.
3. Customizing paver materials, colors, patterns, and layouts
To make a small patio feel more spacious, use a restrained palette and a pattern that draws the eye outward. Light gray, sand, or soft beige pavers can create an open feel, while a darker border defines the layout. A running-bond pattern, with joints offset from row to row, gives a classic look without a busy mix of colors. Keep accent shades to planters or furniture rather than introducing several competing paver colors.
Size the patio for the activities it needs to support, then choose a shape that suits the yard. A rectangle can align with a house wall and leave a clear route around furniture, while a curved edge can follow a planting bed. Allow room to move chairs and open doors. The right footprint supports your plans without crowding the rest of the landscape.
Material choice shapes the patio’s character and how it relates to nearby surfaces. Concrete pavers offer consistent shapes for a precise grid, while natural-looking finishes can complement planting beds and stone borders. Compare samples beside the house exterior, fence, and garden edging. For instance, a warm-toned paver beside a brick wall can create a cohesive transition between the home and the outdoor entertaining area.
Patterns influence how a compact patio looks and feels. Herringbone adds direction and visual detail, while a simple grid emphasizes clean lines. Choose one main pattern, adding a contrasting border only if it helps define the patio’s outline. In a narrow space, align rectangular pavers with its longer dimension to reinforce the direction. A pattern scaled to the patio helps the design feel intentional rather than crowded.
4. Texture, color, and laying patterns
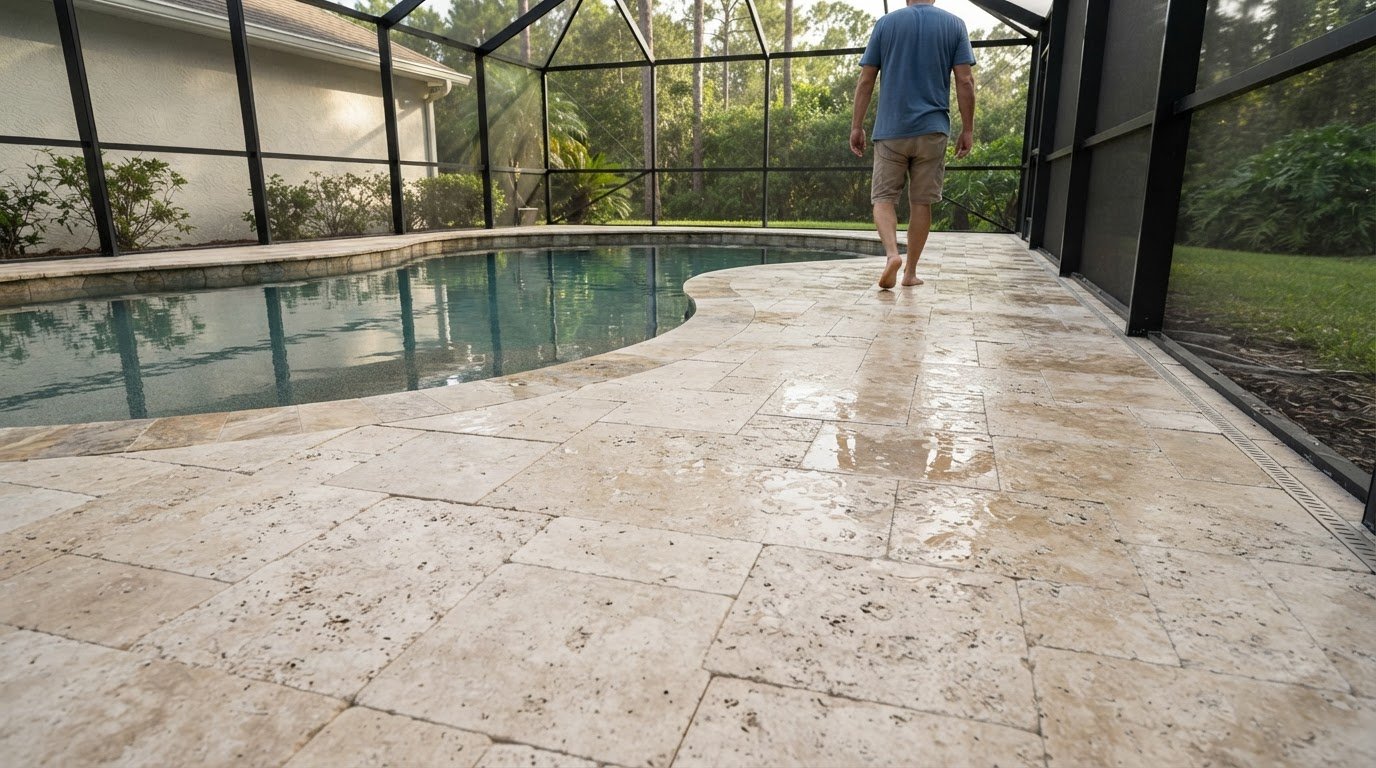
Texture affects how a patio looks beside smooth siding, planted borders, and garden paths. Lightly textured pavers add surface variation without introducing another color. For example, pair warm neutral pavers with darker edging to distinguish the patio from a lawn. Keep the palette consistent with nearby materials, such as a stone planter or brick wall, so the space feels connected to its surroundings.
Choose a pattern that suits the patio’s shape and the direction of its main route. Basket weave creates a traditional look, while running bond can guide the eye along a narrow space. A soldier-course border, with pavers set in a straight line around the main field, gives the installation a defined edge. Use one primary pattern and reserve contrasting pavers for borders or a clear transition.
Surface variation can separate functional areas without adding walls. A smoother central area can define dining space, for instance, while a contrasting border outlines a nearby garden entrance. Align transitions with the patio’s edges and avoid scattering accent pavers across the surface. A deliberate change in texture or tone makes each area easier to distinguish while keeping the design unified.
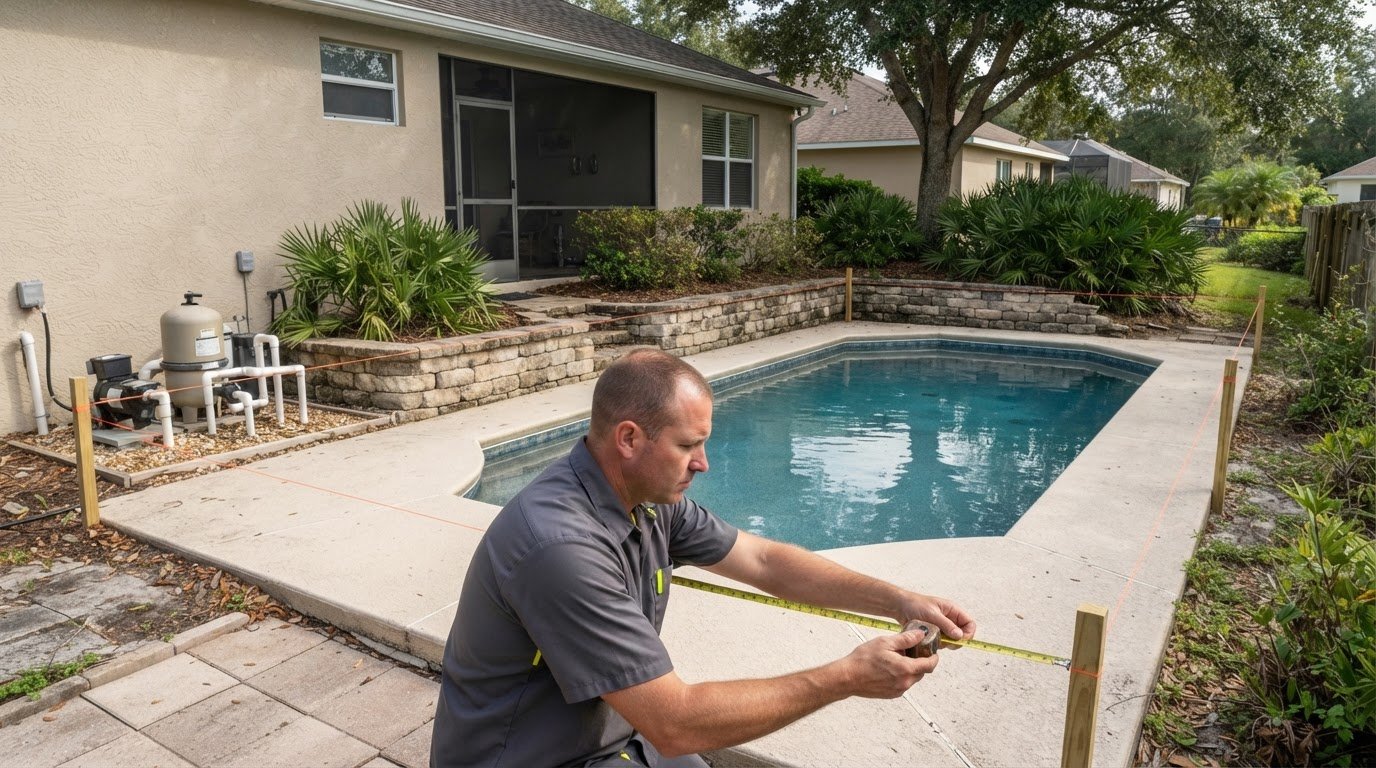
For a professional installation, plan the layout around the patio’s dimensions, house lines, and fixed features. The pattern should meet the doorway cleanly and finish evenly at the edges, without awkward cuts beside a step or planting bed. Border placement, paver direction, and joint alignment all affect the finished appearance. These details are especially important where the patio meets a walkway or existing concrete.
Bring a few material samples together with the colors already present in the yard before settling on a combination. To discuss a patio design that suits your outdoor spaces, plan your patio project.
North Florida Screen Enclosures: Patio Covers / Elite Roofing Systems
North Florida Screen Enclosures installs paver patios and patio covers to help homeowners create finished outdoor spaces. Turn to the team when you’re ready to move from choosing materials and patterns to planning a cohesive layout, or when shade is part of your design.
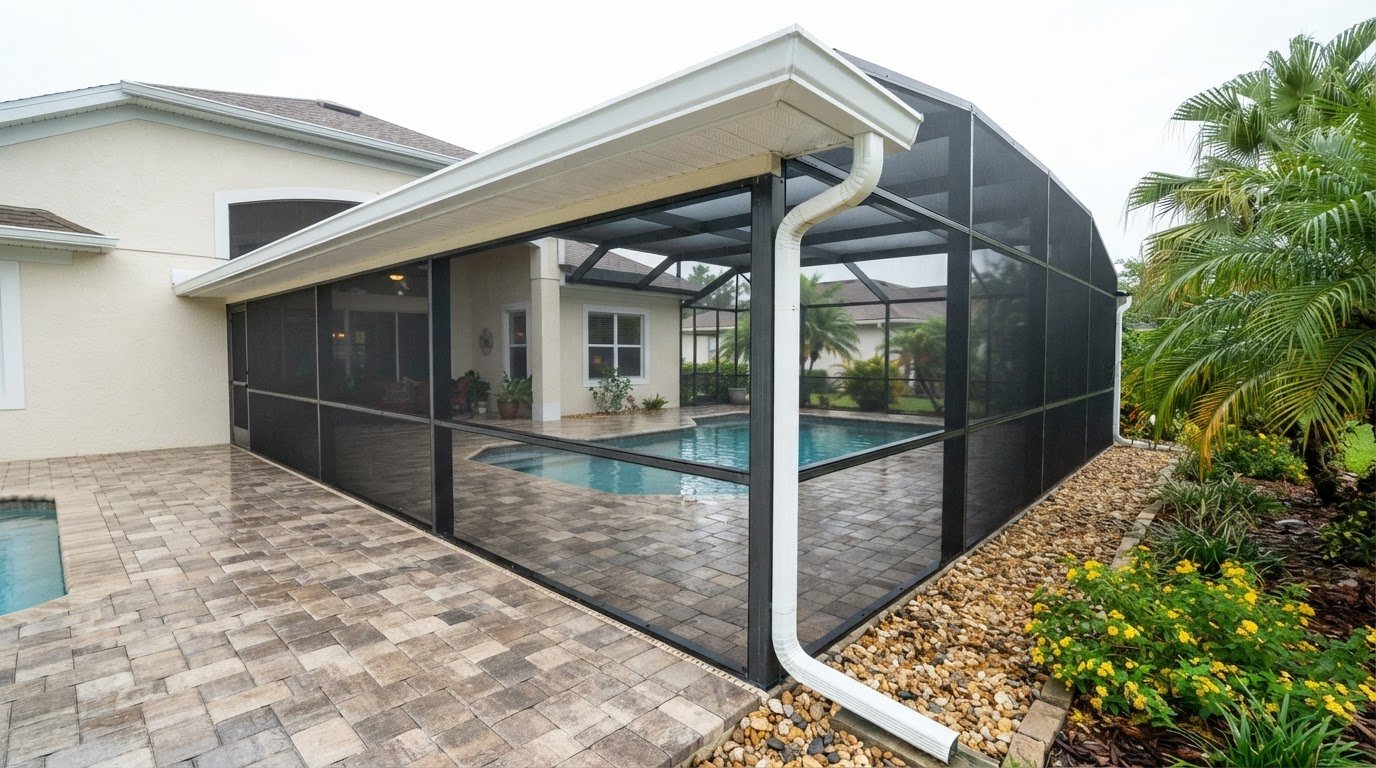
A paver patio defines the usable area, while a patio cover can add overhead shelter to the adjacent outdoor space. Planning both together helps align the layout with how you intend to use it. Pool enclosures and aluminum balcony railings are also available for outdoor projects where they suit the property.
Share how you plan to use the patio and whether a cover belongs in the design. Contact North Florida Screen Enclosures to discuss your project.
Plan a Patio That Fits Your Next Chapter Outdoors
Let how you plan to use the yard guide the design. A quiet spot for morning coffee may need a different layout from an entertaining area, and future plans can affect where the patio sits. Consider how a covered area, pool enclosure, or aluminum balcony railing might relate to the space. North Florida Screen Enclosures offers these options alongside paver patios, helping homeowners plan exterior improvements around their outdoor living needs.
Before installation, decide on the patio’s main purpose and the features that matter most. A clear direction turns small backyard paver patio ideas into a design that feels personal and practical, rather than crowded with details. To get started, share your priorities and discuss a plan that suits your property.
Contact North Florida Screen Enclosures to discuss your outdoor project. A well-planned patio can become a comfortable place to enjoy your home’s outdoor spaces.
Frequently Asked Questions
What are the best paver patio layouts for a small backyard?
The best layout works with the yard’s access points and leaves useful space beyond the paved area. An L-shaped patio can wrap around a rear corner, connect a doorway with garden access, and preserve an open patch of lawn. In Saint Augustine, a site-specific plan can account for existing paths, planting beds, and the home’s exterior instead of forcing a standard shape.
What are small backyard paver patio ideas for seating, dining, and entertaining?
Choose furniture that can be rearranged for different occasions. A compact bistro set suits everyday meals, while stackable chairs provide extra seating and can be stored away afterward. Keep a movable serving cart near the dining area for dishes and drinks, then move it to open space for guests. This flexible setup supports casual dinners without dedicating the entire patio to one use.
What are common paver patio installation mistakes and how can I avoid them?
Avoid crowding the patio or blocking walkways. Plan around its dimensions, house lines, and fixed features, and align the pattern with the doorway. Finish the edges evenly to avoid awkward cuts near steps or planting beds.
Comments