


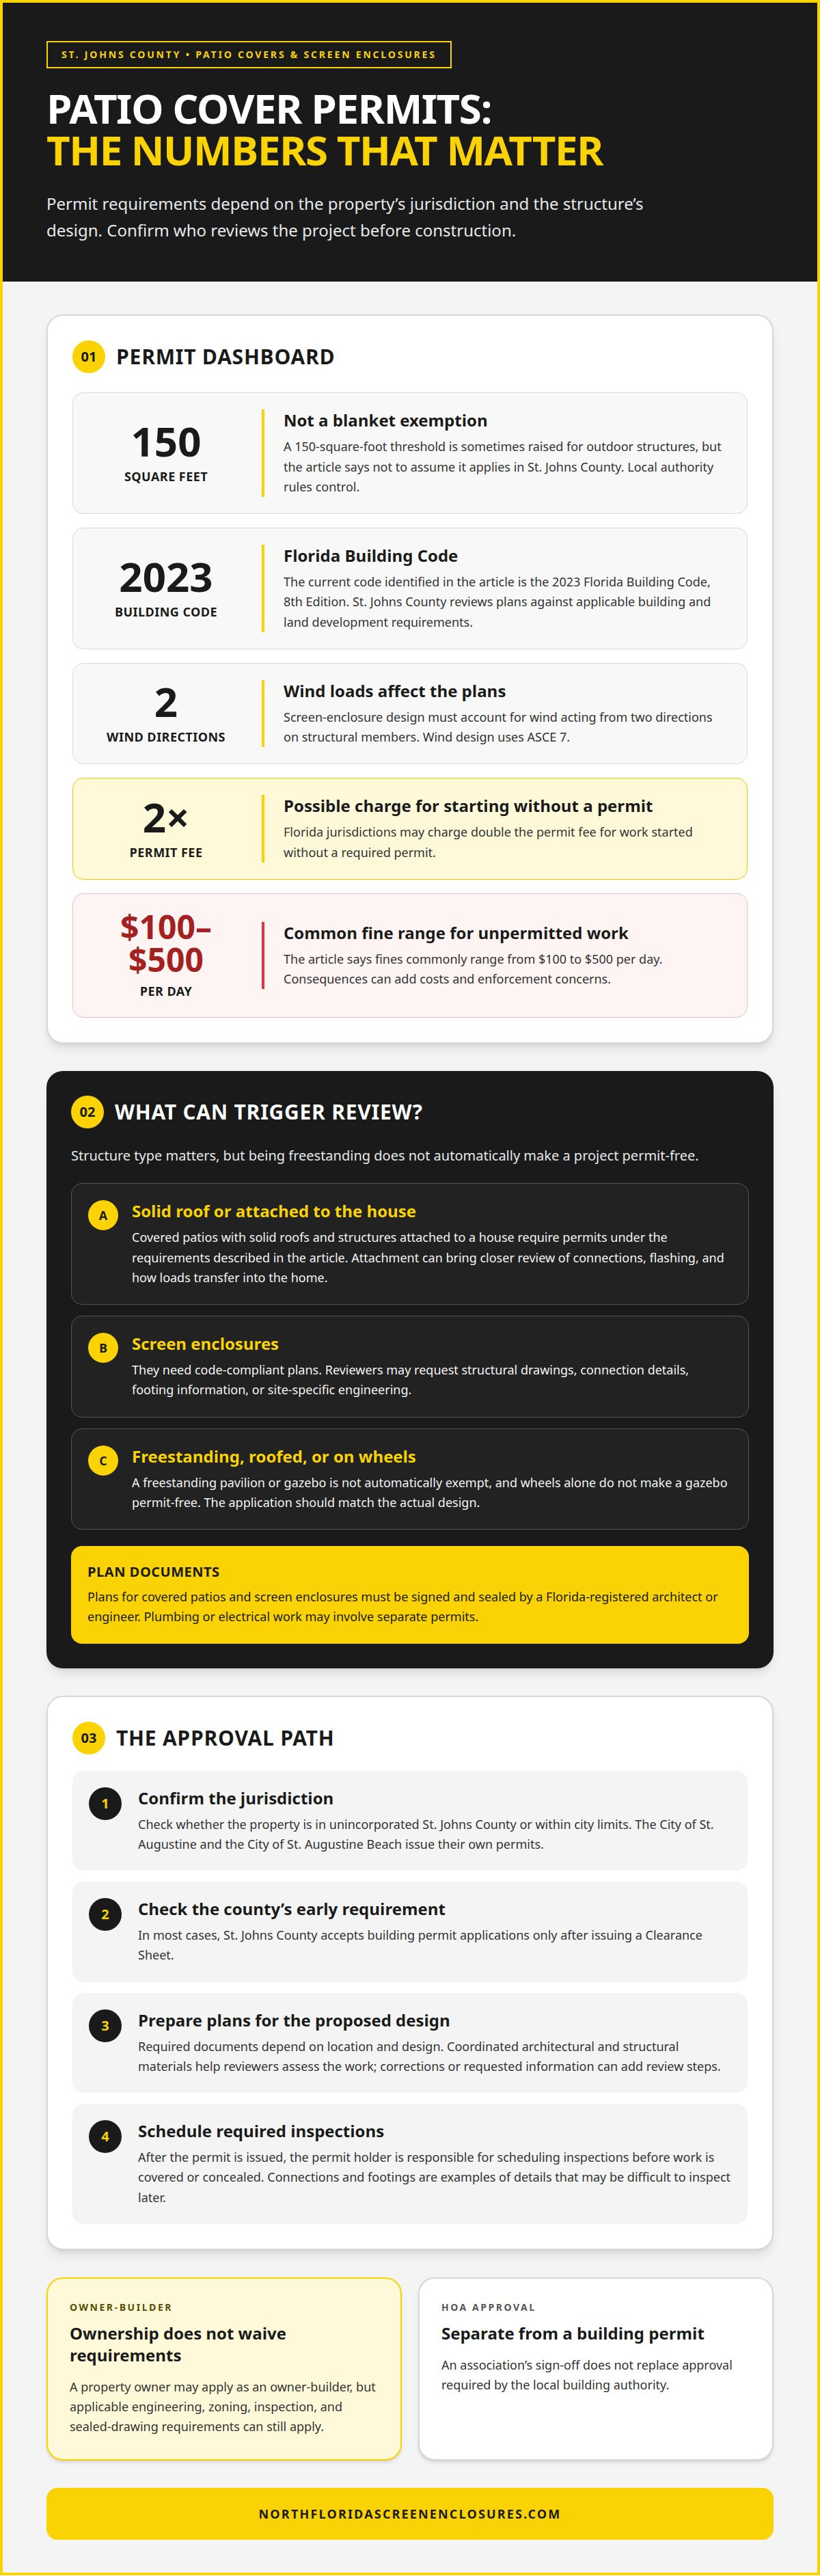
St. Johns County Patio Cover Permits: When Do You Need One

A permit for a patio cover in St. Johns County is generally required before construction, especially for a solid-roof cover or one attached to a house. The reviewing authority depends on the property’s location: some addresses fall under a city’s jurisdiction rather than the county’s. A freestanding design isn’t automatically exempt.
It’s understandable to wonder whether a smaller structure or HOA approval changes the answer. HOA approval and a building permit are separate: an association’s sign-off doesn’t replace a permit required by the local building authority. The right answer depends on the project and the property’s location.
This guide explains when patio covers and screen enclosures need permits, who may apply, and how the approval process works. It also explains why attached and freestanding structures may be reviewed differently, and what HOA approval does and doesn’t authorize, so you can understand the requirements before work begins.
Table of Contents
Florida building-code requirements for patio covers and screen enclosures
In unincorporated St. Johns County, a permit is required before constructing a patio. The reviewing authority and required documents depend on the property’s location and the structure’s design.
County Permit Requirements
A patio permit is approval required before construction in unincorporated St. Johns County. A nearby address within city limits may follow a different permitting process. The City of St. Augustine and the City of St. Augustine Beach issue their own permits, rather than using the county’s permitting jurisdiction. Confirm which authority covers the property before planning construction.
Florida has no single statewide size threshold that exempts every patio cover, pergola, pavilion, or gazebo. A 150-square-foot threshold sometimes raised for outdoor structures should not be assumed to apply in St. Johns County. The local authority’s rules control. Even a freestanding structure does not automatically qualify for an exemption, and wheels alone do not make a gazebo permit-free.
Permit Triggers and Plan Review
Covered patios with solid roofs and structures attached to a house require permits under the Florida requirements described for these projects. Attachment can lead to closer review of structural connections, flashing, and the load path into the house. Screen enclosures also need code-compliant plans. The design must account for wind loads, including wind acting from two directions on structural members.
St. Johns County reviews building permit plans for compliance with the Florida Building Code, Land Development Code, and other applicable laws. Florida’s current building code is the 2023 Florida Building Code, 8th Edition. Wind design uses ASCE 7. Plans for covered patios and screen enclosures must be signed and sealed by a Florida-registered architect or engineer.
Reviewers may request structural drawings, connection details, footing information, or site-specific engineering. For example, a roof attached to a house may need connection details showing how loads transfer to the existing structure. Make sure required documents match the proposed design. Plumbing or electrical work may involve separate permits.
Starting construction without a required permit can lead to additional costs and enforcement. Florida jurisdictions may charge double the permit fee for work started without a permit, and fines for unpermitted work commonly range from $100 to $500 per day. These consequences make approval before construction the safer course.
Can an owner-builder pull the permit?
A property owner may apply as an owner-builder, but ownership alone doesn’t remove permit requirements. St. Johns County property owners applying for construction permits must comply with Florida Statute 489.103, chapter 7, and other applicable laws. Applicable engineering, zoning, inspection, and sealed-drawing requirements can still apply to an owner-builder’s project.
In most cases, St. Johns County accepts building permit applications only after issuing a Clearance Sheet. This is an important early step: it comes before the building permit application and helps establish whether the property can proceed through the county’s process. A residential patio-cover project still needs the documents required for its design and review.
The county’s online permit-status search lets you look up permits for a property. It can help locate permit records, but checking a status is different from submitting a new application. Use the relevant county application resources to file. The project’s location determines whether St. Johns County or a city handles permitting.
Application timing depends on plan review and the project documents. Complete, coordinated architectural and structural materials help reviewers assess the proposed work. Requested corrections or additional information can add review steps, so approval time depends on the review process and whether the submitted documents address the project requirements.
After the permit is issued, the permit holder is responsible for scheduling required inspections before work is covered or concealed. This is important for connections, footings, and other construction details that would be difficult to inspect later. Electrical, plumbing, or mechanical work may also require separate permits, so include those elements in the project scope.
When the project calls for a professionally designed patio cover, explore patio cover design and installation as part of planning the work and its permit documents.
Do attached and freestanding structures follow the same permit rules?
Structure type affects review, but a freestanding design alone doesn’t establish an exemption. The deciding factors include the property’s location, the construction, and how the structure is built.
Structures That Need Permits
Patio covers and other outdoor structures may require permits under local rules. A freestanding design alone doesn’t exempt a project. A roofed pavilion or gazebo may still need review, and the application must reflect the actual design. Identify whether the county or a city has jurisdiction before construction, since local rules can differ.
Roofed and Attached Structures
A solid roof or connection to a house can trigger permit review and closer structural scrutiny. Attachment changes how the structure transfers loads to the home, so plans may need to show connections and flashing. This matters to owners because a freestanding layout and an attached layout can require different details. A contractor should submit documents that match the structure they will perform construction on.
Accessory Structure Documents
Documents for an accessory structure explain the proposed design and how it will be supported at the site. A reviewer may request structural drawings, connection details, footing information, or site-specific engineering. Kit instructions can describe the supplied components, but may not address every site-specific question raised by the department. Keep the permit application consistent with the engineered plans and intended construction, rather than relying on a kit description alone.
Permit Exemptions
In unincorporated St. Johns County, a permit is required to construct a patio; the county facts here establish no patio-cover size exemption. Don’t treat a small footprint, freestanding layout, or wheels alone as proof of exemption. Florida has no single statewide size threshold for every pergola, pavilion, gazebo, or patio cover. The property’s jurisdiction and local classification determine which rules apply.
Does HOA approval replace the building permit?
No. HOA approval and building-department approval are separate: an association’s decision doesn’t remove a permit requirement under the Florida Building Code. St. Johns County notifies registered homeowners associations when a Clearance Sheet or exterior-work permit application is filed in their communities. That notification doesn’t make HOA approval a substitute for government review.
Keep the two approval processes distinct. HOA review addresses community requirements, while the building department reviews construction requirements. A project may need both approvals, and an HOA decision doesn’t change the county’s permit status. For a patio cover, determine the property’s permitting jurisdiction and follow that authority’s application process alongside any association process.
Florida’s Chapter 2026-63 took effect on July 1, 2026. It exempts qualifying work on single-family homes valued below $7,500 from the building-permit requirement, subject to exceptions. Florida law prohibits dividing a construction project into multiple projects to evade that exemption. The exemption applies to building permits only; in St. Augustine, it doesn’t remove HARB, PZB, or Archaeology approval requirements.
St. Augustine’s exemption has additional limits. It doesn’t apply to property in a flood hazard area, and electrical, plumbing, mechanical, gas, and structural work still require permits regardless of cost. Applicants seeking the exemption must apply through a land development application before work starts. These provisions concern St. Augustine and aren’t a blanket exemption throughout St. Johns County.
A property owner may act as an owner-builder under applicable Florida law, including Florida Statute 489.103, chapter 7. Owner-builder status doesn’t remove applicable engineering, zoning, inspection, or sealed-drawing requirements. Florida law presumes an owner-builder property was built for sale or lease if sold or leased within 1 year after the work is completed.
For a patio-cover project, plan your patio cover installation with the approval process and project documents in view.
North Florida Screen Enclosures: Patio Covers / Elite Roofing Systems
North Florida Screen Enclosures designs and installs patio covers and Elite Roofing Systems for homeowners planning a covered outdoor space. When you’re ready to plan the layout and construction, the team can help develop the project, while permit requirements are handled separately through the relevant building authority.
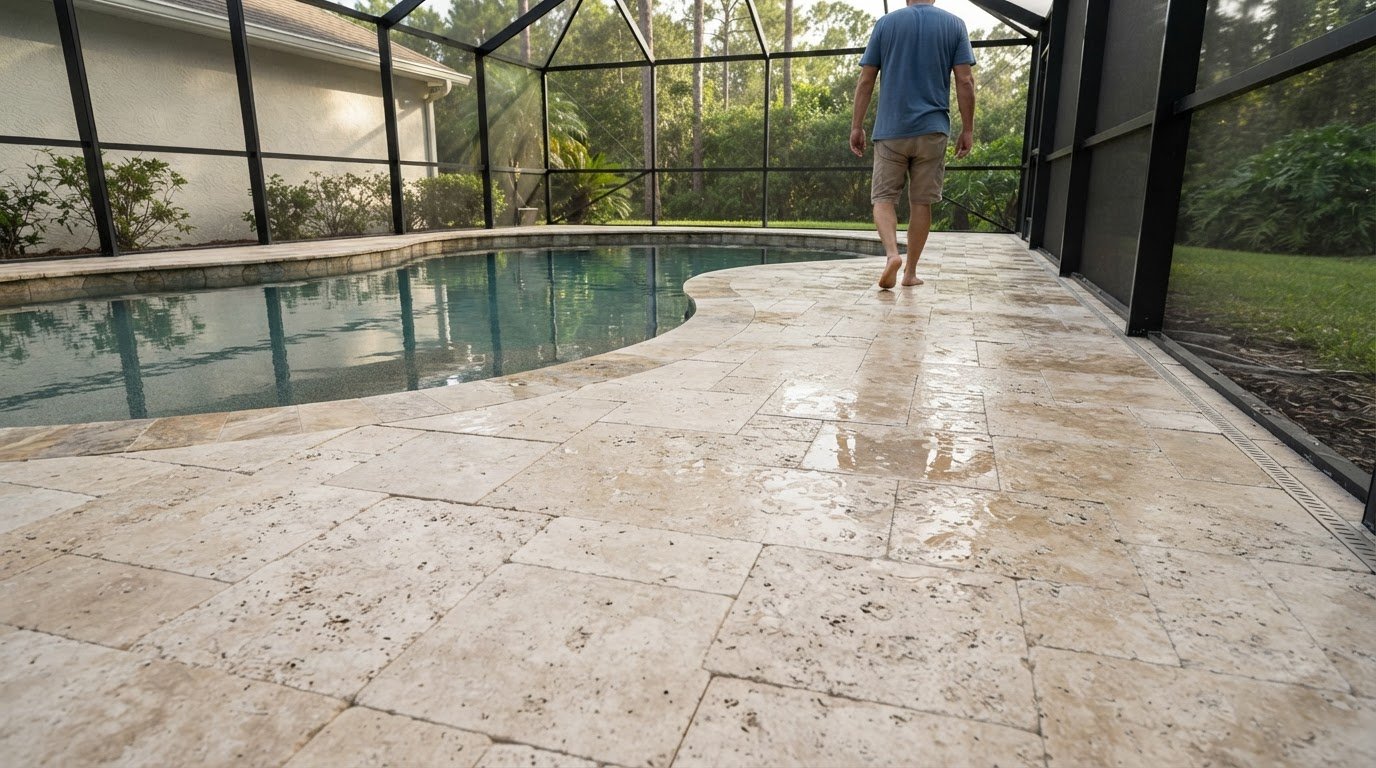
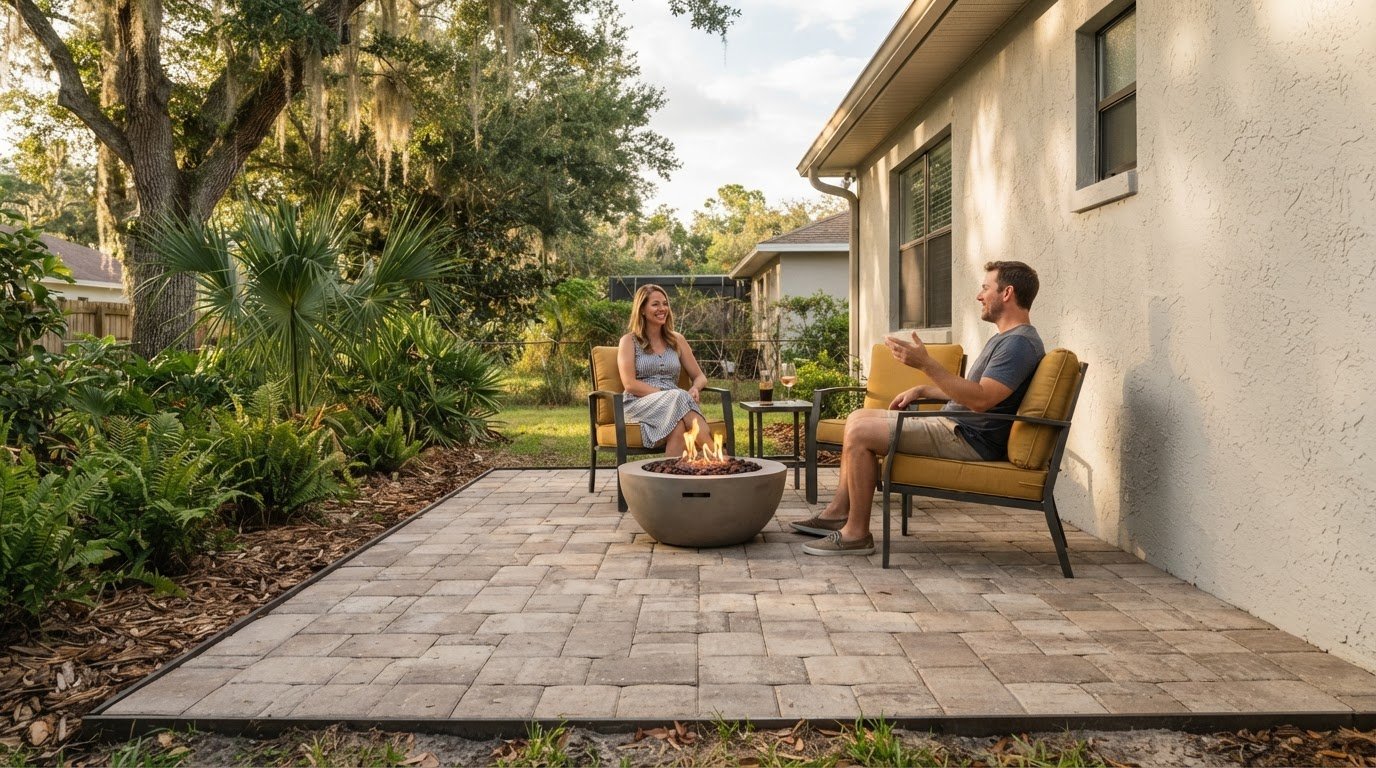
A patio cover can be planned alongside a paver patio to create a connected outdoor area. Pool enclosures and aluminum balcony railings are also available for projects that include those features. Consider each element within the property’s design and the approvals that apply to the work.
Contact North Florida Screen Enclosures to discuss your patio-cover plans.
Plan Your Outdoor Project With Confidence
Before settling on a design, consider how the covered space will fit your home, outdoor routines, and future plans. A clear project scope is a useful starting point for aligning the design with the permitting process. If you’re planning a permit for a patio cover in St. Johns County, bring the property location and proposed structure details into your next planning conversation.
North Florida Screen Enclosures offers Patio Covers / Elite Roofing Systems, Pool Enclosures, and Aluminum Balcony Railings. These options can help create a cohesive outdoor improvement, whether your priority is shade, pool coverage, or a finished balcony edge. The right scope depends on your space and the features you want.
When you’re ready to discuss your project, contact North Florida Screen Enclosures. A considered plan is a practical first step toward an outdoor space designed for your property.
Frequently Asked Questions
When do you need a permit?
A permit is generally needed before building a solid-roof patio cover or attaching a cover to a house. For other outdoor structures, the design and property jurisdiction affect the decision. A freestanding pergola or gazebo isn’t automatically exempt, and there’s no single statewide size threshold for every structure. In Saint Augustine, confirm whether the city or county handles permits for the property before planning construction.
Can a property owner get a permit without a contractor?
Yes, a qualifying property owner may apply as an owner-builder under Florida law. In St. Johns County, most building permit applications follow issuance of a Clearance Sheet. Owner-builder status doesn’t remove applicable engineering, zoning, drawing, or inspection requirements. For example, a roof design may still need sealed plans. The permit holder remains responsible for arranging required inspections before construction is concealed.
City or county: who decides?
The property’s location determines which government reviews the permit application. Addresses in unincorporated St. Johns County fall under the county’s permitting jurisdiction, while the City of St. Augustine and the City of St. Augustine Beach issue their own permits. This distinction matters even when neighboring properties have similar patio designs. In Saint Augustine, use the city’s process for properties within its jurisdiction rather than assuming county rules apply.
Do contractors have to be licensed?
Yes. Contractors must be licensed and registered with St. Johns County to obtain a permit or perform construction activity there. This is separate from the owner-builder option for qualifying property owners under Florida law. Before work begins, make sure the permit application identifies the appropriate party and that the project follows the jurisdiction’s review and inspection requirements.
Does St. Johns County require a permit for a patio cover?
Yes. In unincorporated St. Johns County, a permit is required before constructing a patio. A permit for a patio cover in St. Johns County also depends on whether the address falls within a city that issues its own permits. For a home in the City of St. Augustine or St. Augustine Beach, the city’s jurisdiction applies. HOA approval is separate and doesn’t replace required government approval.
What building code and wind-load requirements apply to patio covers in St. Johns County?
St. Johns County reviews permit plans for compliance with the Florida Building Code, Land Development Code, and other applicable laws. Florida’s current code is the 2023 Florida Building Code, 8th Edition, and wind design uses ASCE 7. Screen-enclosure structural members must be designed for wind from two directions. Depending on the project, reviewers may require engineered drawings, connection details, or footing information.
Comments